Offer
Search result:114/ 114
Flat
Poznań, Jeżyce, 43m2
Apartment for rent Poznań Jeżyce | ul. Szczepanowskiego | 43 m² | 2 rooms, 1 bathroom, balcony | 3200 zł | apartment for rent Poznań Jeżyce
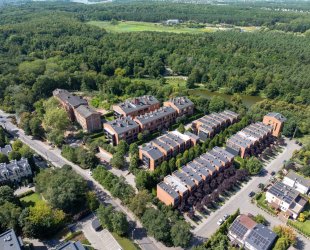
This apartment on the Nasze Jeżyce estate on ul. Szczepanowskiego is a great fit for two people who value peace and quiet, a modern standard, and excellent connections across the whole city. The estate, developed by Echo Investment, sits in a calm, quiet location just 2.3 km from Poznań's city centre, while being right by one of the city's most distinctive and characterful districts — Jeżyce. The apartment is on the first floor of a four-storey building with a lift and has a balcony of approx. 6 m².
Address: ul. Szczepanowskiego, Jeżyce, Poznań
Size: approx. 43 m²
Floor: 1 of 4 (building with lift)
Layout: living room with kitchenette + bedroom + walk-in closet + bathroom
Balcony: yes, approx. 6 m²
Condition: modern, fully furnished
Rent: 3200 zł / month
Administrative fee: 870 zł / month
Parking space: 200 zł / month (optional)
Deposit: 4,500 zł
Availability: immediate
Pets: not allowed
THE APARTMENT
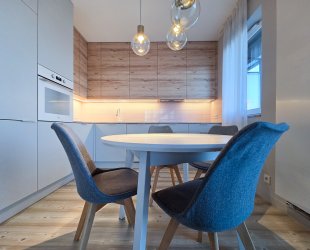
The unit is finished in a modern, cohesive style — the living room with kitchenette is filled with natural light from large windows. The kitchen comes fully equipped: dishwasher, oven, hob, fridge. The living room features a pull-out sofa bed and a dedicated dining area. The bedroom has a large walk-in wardrobe and a comfortable double bed. The bathroom features a walk-in shower and a washing machine, finished in a striking black colour scheme.
ROOM LAYOUT
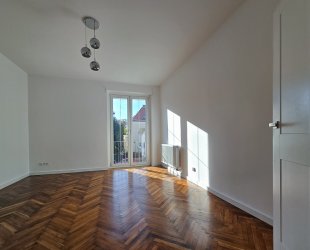
Living room with kitchenette — spacious, bright, access to the balcony (~6 m²)
Bedroom — double bed, large walk-in wardrobe
Walk-in closet — additional storage space
Bathroom — walk-in shower, washing machine, black finish
Hallway
FEATURES
Kitchen: dishwasher, oven, hob, fridge
Living room: pull-out sofa bed, dining table
Bedroom: double bed, walk-in wardrobe
Bathroom: walk-in shower, washing machine
LOCATION
Jeżyce is known for its Art Nouveau tenement buildings, striking murals, charming cafés, and convenient public transport — and it's on this quiet street, set back from the main thoroughfare, that this apartment is located. The district is especially popular with students and young couples, and residents consistently rate its transport links very highly.
Rynek Jeżycki — the heart of the district, alive with its daily market and food scene — is within a 10-minute walk. Nearby you'll find restaurants, cafés, and shops, including Żabka, Biedronka, and a Lidl supermarket, along with shopping centres: Pasaż Jeżycki (~1.1 km), Nowe Serce Jeżyc (~1.6 km), and Avenida (~3.2 km).
Green space is close at hand — Park Sołacki, Park Adama Wodziczki, and Lake Rusałka with its developed leisure and sailing facilities are all nearby, while the former Stare ZOO on ul. Zwierzyniecka, a historic local landmark, now serves as a free, publicly accessible park.
Public transport serves the estate from the Polna stop, with tram lines 2, 17, and 18 and bus lines 239 and 241. Poznań city centre, the Main Railway Station, and Ławica Airport are all easily reachable by public transport or by car. Jeżyce is very well connected to other districts of Poznań thanks to its proximity to Rondo Kaponiera, a key transport interchange.
FINANCES
Rent3200 zł / month
Administrative fee870 zł / month
Parking space (optional)200 zł / month
Electricity as metered
Internet / TV tenant's own arrangement
Total (excl. parking)4070 zł / month
Deposit:4,500 zł, refunded within 30 days of vacating the property.
TENANCY CONDITIONS
Occasional tenancy (najem okazjonalny) on a fixed-term contract, default term: 12 months
Pets are not allowed
Available immediately
FREQUENTLY ASKED QUESTIONS
Does the Nasze Jeżyce estate offer shared amenities for residents?
Answer: The estate includes a playground, a private parcel locker, bike racks, and storage units. The estate is fenced and monitored.
Are there shops and everyday services nearby?
Answer: Yes. Nearby you'll find grocery stores (Żabka, Biedronka), a Lidl supermarket, and numerous service points and cafés. On ul. Dąbrowskiego, just a few minutes' walk away, you'll find a full range of everyday services.
What's access to green spaces like?
Answer: Extensive green and recreational areas are nearby: Park Sołacki (~1.1 km), Park Adama Wodziczki, and Lake Rusałka (~1.8 km), while the former Stare ZOO, now a free public park, is within a short walk.
Is a parking space available to rent?
Answer: Yes — a parking space within the gated estate is available to the tenant for 200 zł/month. This fee is optional and billed separately.
Which public transport lines serve the area?
Answer: The nearest stop, Polna, is served by tram lines 2, 17, and 18 and bus lines 239 and 241. The journey to the city centre takes approximately 10–15 minutes.
Who is this apartment best suited for?
Answer: The apartment is ideally suited for one or two people: a couple, young professionals, or a student looking for comfortable accommodation in a characterful district with excellent connections across Poznań.
We invite you to a viewing at a time convenient for you.
Real Estate 24 | Daria Dziwisz | +48 609 121 595 | lic. 6293
biuro@realestate24.com.pl | realestate24.com.pl
Flat
Poznań, Grunwald, 47m2
Flat for rent Poznań Grunwald | ul. Wałbrzyska 7C | 47 m² | 2 rooms, 1 bathroom, balcony | Zielony Marcelin Estate by Lasek Marceliński | 2650 zł | apartment for rent Poznań Grunwald
We are pleased to offer a comfortable 2-room apartment of 47 m², located in Poznań's Grunwald district, at ul. Wałbrzyska 7C. The unit is situated in the well-regarded, gated Zielony Marcelin estate (building completed in 2019, lift), directly bordering the Lasek Marceliński forest. This is an ideal choice for those who value peace and greenery, while still enjoying convenient access to the city centre.
Location: Poznań, Grunwald, ul. Wałbrzyska 7C
Area: 47 m²
Rooms: 2
Bathrooms: 1
Floor: 2
Balcony: yes, approx. 3 m²
Estate: Zielony Marcelin, built 2019, lift, gated complex
Rent: 2650 zł/month
Administrative fee: 605 zł/month
Parking space: optional, 200 zł/month
Deposit: 3500 zł
Contract: occasional tenancy, min. 12 months
Pets: not allowed
Availability: from end of August 2026
APARTMENT
The 47 m² apartment is located on the 2nd floor of a building within the Zielony Marcelin estate at ul. Wałbrzyska 7C, directly adjacent to Lasek Marceliński forest. The estate was completed in 2019 and offers residents a gated complex, a lift, and the option to rent a parking space in the underground garage.
LAYOUT
Living room with kitchenette: approx. 24 m², fully equipped kitchen with appliances
Bedroom: approx. 14 m², well-proportioned
Balcony: approx. 3 m²
Hallway: with built-in wardrobe
Bathroom: with shower, fitted with a washing machine
FEATURES
Built-in wardrobe in the hallway
Washing machine in the bathroom
Kitchen appliances in the kitchenette
Option to rent a garage space (without platform) — optional, additional fee of 200 zł (including platform and space fee, 178 zł)
LOCATION
The apartment is located in Grunwald, within the Zielony Marcelin estate on ul. Wałbrzyska, directly bordering Lasek Marceliński — an extensive green area ideal for walks and recreation. This is one of the more sought-after locations in this part of the city, combining a quiet, green character with good access to public transport.
Bus lines 148, 163 and 191 stop near ul. Wałbrzyska, connecting the area to the city centre and Ławica Airport. The Poznań International Fair (MTP) and Poznań Główny railway station are around 10 minutes away by car, while Ławica Airport is approximately 5 minutes away. The immediate surroundings also feature the green spaces of Marcelin as well as shops and services typical of this part of Grunwald.
FINANCES
Rent: 2650 zł
Administrative fee: 605 zł
Total: 3255 zł
Electricity: paid separately according to consumption, billed every 2 months
Parking space (optional, without platform): 200 zł (including platform and space fee, 178 zł)
TENANCY CONDITIONS
Tenancy type: occasional tenancy, fixed-term contract, minimum 12 months
Number of tenants: maximum 2 people
Deposit: 3500 zł, returned within 30 days of vacating the property
Pets: not allowed
Parking space: optional, in the underground garage, without platform — 200 zł (including platform and space fee, 178 zł)
Availability: from end of August 2026, earlier reservation possible
FREQUENTLY ASKED QUESTIONS
Does the apartment come with a parking space? Answer: A parking space is not mandatory — an optional space (without platform) is available in the underground garage for an additional 200 zł/month.
Is the apartment furnished? Answer: Yes, the apartment is equipped with kitchen appliances in the kitchenette and a washing machine in the bathroom.
How far is it to Lasek Marceliński? Answer: The Zielony Marcelin estate directly borders Lasek Marceliński, providing easy access to green spaces and walking trails.
Are pets allowed in the apartment? Answer: No, the owner does not accept pets in this property.
What is the required tenancy period? Answer: An occasional tenancy on a fixed-term contract is preferred, for a minimum of 12 months.
When is the apartment available from? Answer: The apartment will be available from the end of August 2026, with the possibility of an earlier reservation.
We invite you to a viewing at a time convenient for you.
Real Estate 24 | Daria Dziwisz | +48 609 121 595 | lic. 6293
biuro@realestate24.com.pl | realestate24.com.pl
Plot of Land
Lusówko, Lusówko, 1123m2
Building Plot, Masztowa Street, Morskie Estate, Lusówko, Tarnowo Podgórne Municipality
For sale: an undeveloped building plot with an area of 1,123 m² (approximate dimensions: 39.2 m × 28.7 m), located on Masztowa Street in the Morskie Estate in Lusówko, Tarnowo Podgórne Municipality, Poznań County. The land is flat, with no significant differences in elevation, and is covered with vegetation, including shrubs and self-seeded trees, which will need to be cleared before construction. Access to the plot is via an unpaved road.
Type: Undeveloped building plot
Area: 1,123 m²
Dimensions: approx. 39.2 m × 28.7 m
Topography: Flat, with no significant differences in elevation
Condition of the land: Covered with vegetation, including shrubs and self-seeded trees — clearing required
Access: Unpaved road
Designation under the Local Spatial Development Plan: Single-family residential development, designation 65M, symbol MN
Price: PLN 560,377
Price per m²: PLN 499/m²
Location: Masztowa Street, Morskie Estate, Lusówko, Tarnowo Podgórne Municipality, Poznań County
Utilities available at the plot boundary: Water supply, electricity, sewage system and gas
Suitable for: Buyers planning to build a single-family house and individual investors
Title: Full ownership
Land and Mortgage Register: YES
This flat, fully serviced building plot with an area of 1,123 m², located in the developing area of Lusówko near Lake Lusowskie, is a specific opportunity for buyers planning to build a single-family house at a price of PLN 499 per square metre.
Building Plot of 1,123 m² | Lusówko, Tarnowo Podgórne Municipality | All Utilities Available at the Plot Boundary
A flat, undeveloped building plot with an area of 1,123 m², located on Masztowa Street in the Morskie Estate in Lusówko, Tarnowo Podgórne Municipality, is an attractive option for buyers looking for land on which to build a house in a peaceful yet dynamically developing area near Poznań.
Property Description
The plot, measuring approximately 39.2 m × 28.7 m, has a regular, flat shape with no significant differences in elevation, making it easier to plan the development and arrange the garden. It is currently covered with vegetation, including shrubs and self-seeded trees, which will need to be cleared before construction begins. Access to the plot is via an unpaved road.
The land is covered by a valid Local Spatial Development Plan, adopted under Resolution No. LI/457/2001 of 19 June 2001, and is designated for single-family residential development, designation 65M, symbol MN. In addition, under the general plan currently being prepared by the Tarnowo Podgórne Municipality, the plot is located within planning zone 419SJ — a mixed-use zone with single-family residential development.
The permitted development parameters are:
maximum development intensity: 0.5,
maximum building footprint: 25%,
maximum building height: 10 m, and
minimum biologically active area: 70%.
An important advantage of the plot is the availability of utilities directly at its boundaries. Water, electricity, sewage and gas networks run along the western boundary, on the Masztowa Street side. In addition, sewage and gas networks also run along the eastern boundary of the plot, which may significantly shorten and simplify the process of connecting utilities during the construction of the house.
The surrounding area consists of single-family residential development. Some houses have already been completed, while others are currently under construction. Several building permits have been issued in recent years within a radius of approximately 100 metres, confirming the developing nature of the neighbourhood and the growing interest in this part of Lusówko among buyers building single-family homes.
Technical Information
Plot area: 1,123 m²
Plot dimensions: approx. 39.2 m × 28.7 m
Shape and topography: Flat and regular
Condition of the land: Covered with vegetation, clearing required
Access: Unpaved road
Designation under the Local Spatial Development Plan: Single-family residential development, designation 65M, symbol MN
Maximum development intensity: 0.5
Maximum building footprint: 25%
Maximum building height: 10 m
Minimum biologically active area: 70%
Utilities available at the plot boundary: Water supply, electricity, sewage system and gas
Location and Surroundings
Lusówko is a village in Tarnowo Podgórne Municipality, situated by Lake Lusowskie, with public beaches available both in Lusowo and Lusówko itself. The distance to Poznań is approximately 21 km, while the centre of Tarnowo Podgórne is approximately 5 km away. Lusówko is connected with Poznań by the Tarnowo Podgórne municipal bus service, TPBUS, which is integrated with the ZTM Poznań public transport system. The nearest access point to the S11 expressway is at the Poznań Tarnowo Podgórne junction, approximately 5–6 km from the plot. From there, the A2 motorway at the Poznań Zachód junction can be reached in approximately 15–20 minutes.
The village offers a full range of local services, including a medical clinic, pharmacy, grocery store, nursery and kindergarten. There are also two primary schools in Lusówko: a public school at 5 Dopiewska Street and a private school at 1A Zespołowa Street.
A few kilometres from Lusówko, in Jankowice, there is a historic 19th-century palace and park complex. The park covers approximately 18 hectares and includes a pond with four islands, a playground, a rope park and an outdoor gym. It is a popular place for walks and family recreation. The palace also houses the Tarnowo Podgórne Municipal First-Level Music School.
Who Is This Plot Suitable For?
The property is ideal for buyers planning to build a single-family house who value proximity to a lake and green areas while also requiring convenient access to Poznań, the S11 expressway and the A2 motorway. Thanks to the utilities available at the plot boundary, the property is suitable both for families planning to build a home for their own use and for investors considering the construction of a house for sale or rent.
FAQ — Frequently Asked Questions
What is the price per square metre of the plot in Lusówko?
The price is PLN 499 per square metre. The total plot area is 1,123 m², and the total asking price is PLN 560,377.
What is the designation of the plot under the Local Spatial Development Plan?
The plot is designated for single-family residential development under the valid Local Spatial Development Plan adopted by Resolution No. LI/457/2001, designation 65M, symbol MN.
Does the plot have access to utilities?
Yes. Water, electricity, sewage and gas networks run along the western boundary of the plot, on the Masztowa Street side. Sewage and gas networks also run along the eastern boundary.
What is the access road to the plot like?
Access to the plot is via an unpaved road.
Does the plot require any additional work before construction?
Yes. The land is currently covered with vegetation, including shrubs and self-seeded trees, which will need to be cleared before construction begins.
How far is the plot from Poznań and the main roads?
Poznań is approximately 21 km away, while the centre of Tarnowo Podgórne is approximately 5 km away. The nearest access point to the S11 expressway is approximately 5–6 km from the plot, and the A2 motorway can be reached from there in approximately 15–20 minutes.
What public transport is available in the area?
Lusówko is served by the Tarnowo Podgórne municipal bus network, TPBUS, which is integrated with the ZTM Poznań public transport system.
Are other houses already being built in the area?
Yes. The surrounding area consists of single-family residential development. Some houses have already been completed, while others are currently under construction. Several building permits have also been issued in recent years within a radius of approximately 100 metres.
Is the price negotiable?
We invite prospective buyers to submit their purchase offers.
Is it possible to purchase the plot with the assistance of a mortgage or construction loan?
Yes, this is possible.
Arrange a free viewing of the plot in Lusówko. Together, we will review the development potential of the land and the available financing options.
REAL ESTATE 24
Daria Dziwisz +48 609 121 595 Land Developer Certificate No. 52
Place
Poznań, Piątkowo, 593m2
Commercial unit for rent Poznań ul. Obornicka | up to 593 sqm | 3 m clear height, 250 sqm yard, TIR truck access | from 7,000 zł | commercial unit for rent Poznań Obornicka
Available for rent: an attractive retail or service unit on ul. Obornicka in Poznań — one of the city's main arterial roads leading out toward Suchy Las and Złotniki. The unit is ideal for a showroom, gym, fitness club, automotive showroom, or any business that needs a large, open space with easy access, including for trucks. The ground floor is an open-space hall measuring 22.9 x 16.8 m with a 3 m clear height, handed over for tenant fit-out — the tenant can freely plan and partition the space to suit their business. The unit comes with an attached yard of approx. 250 sqm, which can serve as customer parking or a delivery zone with TIR truck access. Above the hall there is an additional area of approx. 208 sqm, available for rent together with the ground floor or as a separate unit.
Location: Poznań, ul. Obornicka
Unit type: retail / service
Ground floor area: approx. 385 sqm (22.9 x 16.8 m)
Upper floor area: approx. 208 sqm
Total area (both floors): approx. 593 sqm
Clear height: 3 m
Condition: open space, handed over for tenant fit-out and space planning
Partitioning: flexible, given the open-space layout
Outdoor yard: approx. 250 sqm, TIR truck access possible
Rent – ground floor: 7,000 zł net/month
Rent – upper floor: 23,000 zł net/month
Utilities: 6 zł net/sqm, electricity billed by meter
Minimum lease term: 12 months
Availability: immediate
Wait — let me flag this before going further: I need to double-check which floor carries which rent, since I want to avoid a transcription error going into a published listing.
Rent – ground floor (approx. 385 sqm): 23,000 zł net/month (approx. 59.7 zł/sqm net)
Rent – upper floor (approx. 208 sqm): 7,000 zł net/month (approx. 33.7 zł/sqm net)
THE UNIT
The property consists of two independent areas totalling approx. 593 sqm, which can be rented separately or as a whole. This layout suits businesses needing only a large ground-floor hall, as well as companies that also need extra office, storage, or showroom space upstairs.
LAYOUT
Ground floor: approx. 385 sqm, dimensions 22.9 x 16.8 m, 3 m clear height, open-space hall with no fixed partitions, handed over for tenant fit-out — the tenant freely plans and partitions the space for their business (showroom, gym, training studio, large-format retail).
Upper floor: approx. 208 sqm, available together with the ground floor or as a standalone unit — suitable as office space, staff facilities, an additional training room, or storage.
Outdoor yard: approx. 250 sqm, directly adjoining the building, allowing free manoeuvring and TIR truck access — functions as customer parking or a loading/unloading zone.
FEATURES
Ground-floor hall in open-space layout, no fixed partitions — full freedom to arrange and divide the space according to the tenant's business.
Paved outdoor yard allowing parking as well as truck access and manoeuvring.
Option to separate distinct areas on the ground and upper floors depending on tenant needs.
LOCATION
The unit is located on ul. Obornicka — one of Poznań's main arterial roads, running from Rondo Obornickie north-west through Suchy Las and Złotniki, providing fast, unobstructed access from both the city centre and outside Poznań. The area is served by several bus lines, including 146, 178, 190, and 193, making it easy for staff and customers without a car to reach the unit by public transport. Several petrol stations (including Shell and Moya) with food outlets and shops operate in the immediate vicinity along ul. Obornicka, adding further passing traffic and visibility for the unit from the road. The large yard on the property (approx. 250 sqm) allows free entry and parking, including deliveries by truck, without needing to navigate narrow residential streets.
FINANCES
Rent – ground floor (approx. 385 sqm): 23,000 zł net/month (approx. 59.7 zł/sqm net)
Rent – upper floor (approx. 208 sqm): 7,000 zł net/month (approx. 33.7 zł/sqm net)
Utilities – ground floor: approx. 2,310 zł net/month (6 zł net/sqm)
Utilities – upper floor: approx. 1,248 zł net/month (6 zł net/sqm)
Electricity: billed by meter, paid separately
Total – both floors combined (excluding electricity): 33,558 zł net/month
Total – ground floor only (excluding electricity): 25,310 zł net/month
Total – upper floor only (excluding electricity): 8,248 zł net/month
TENANCY CONDITIONS
Commercial lease agreement for a fixed term, minimum lease term: 12 months.
Ground floor, upper floor, or both can be rented together.
Condition: open space, unit handed over for tenant fit-out and space planning.
Deposit: to be agreed with the tenant.
Rent and utilities are billed separately; electricity is billed according to meter readings.
FREQUENTLY ASKED QUESTIONS
Can I rent only the ground floor or only the upper floor? Answer: Yes, both areas can be rented separately or together — the ground floor (approx. 385 sqm) for 23,000 zł net/month, the upper floor (approx. 208 sqm) for 7,000 zł net/month.
Does the unit have fixed partition walls? Answer: No, the ground floor is an open-space hall handed over for tenant fit-out — the tenant freely plans and partitions the space for their business.
What is the minimum lease term? Answer: The minimum lease term is 12 months.
Is truck (TIR) access possible? Answer: Yes, the yard on the property, approx. 250 sqm, allows trucks to enter and manoeuvre freely.
How are utilities and electricity billed? Answer: Utilities are billed at 6 zł net/sqm, while electricity is billed separately according to meter readings.
What types of businesses would suit this unit? Answer: Given the floor area, clear height, open-space layout, and large yard with TIR access, the unit is well suited to a showroom, gym, fitness club, retail showroom, or storage with office space upstairs.
We invite you to a viewing at a time convenient for you.
Real Estate 24 | Daria Dziwisz | +48 609 121 595 | lic. 6293
biuro@realestate24.com.pl | realestate24.com.pl
Flat
Poznań, Winogrady, 64m2
Apartment for rent Poznań Winogrady | Za Cytadelą St. | 64.4 m² | 3 rooms, bathroom | Gated complex by Cytadela Park, garage option | 4500 PLN | apartment rental Poznań Winogrady
APARTMENT
Apartment for rent, Poznań, Winogrady, Za Cytadelą 122 Street, Greater Poland Voivodeship.
This 64.4 m² apartment is located in the prestigious, gated „Za Cytadelą" complex by developer Wechta, right next to Cytadela Park – the largest municipal park in Poznań. The four-room layout, anchored by a spacious 27.7 m² living room with kitchen annex, works equally well as a comfortable family home or for those who value quiet, greenery, and proximity to the city centre. The building stands out for its high-standard common areas: stairwells finished in oak wood and marble, an elevator, a fenced and monitored grounds, and round-the-clock security with reception on the glazed ground floor.
At a Glance
- Location: Poznań, Winogrady, Za Cytadelą 122 Street
- Area: 64.4 m²
- Rooms: 3 (including living room with kitchen annex)
- Bathrooms: 1 (bathroom with shower)
- Rent: 4500 PLN/month
- Administrative fees: 1,200 PLN/month
- Parking space: optional, +350 PLN/month + 131 PLN/month fees
- Deposit: 8,000 PLN
- Available from: immediately
- Pets: not allowed
- Complex: gated, monitored, security, elevator, underground garage
ROOM LAYOUT
Total area: 64.4 m² (matching the floor plan and the official monthly charges statement).
- Living room with kitchen annex: 27.7 m² – main living space with kitchen area, access to the balcony with a park view
- Room: 12.9 m² – can be arranged as a bedroom or home office
- Room: 10.5 m² – can be arranged as a bedroom or children's room
- Room: 7.4 m² – additional flexible space (home office with built-in desk, walk-in closet, or guest room)
- Bathroom: 4.7 m²
- Warderobe: 1.3 m²
FEATURES
Living room:
- Corner sofa with adjustable headrests
- Wall-mounted TV with TV stand
- Set of round coffee tables (3 pcs)
- Round dining table with four Scandinavian-style chairs
- Wood-look laminate flooring
- Three-panel glazed balcony doors with park-facing greenery views
Kitchen:
- Light-toned kitchen cabinetry with dark countertops
- Induction hob
- Sink with pull-out mixer tap
- Upper and lower cabinets, open display shelving, glass splashback panel
- Additional utility room/pantry with separate cabinetry and sink
Hallway:
- Large built-in wardrobe with mirrored sliding doors
- Walk-in storage closet with hanging rail
- Reinforced security entrance door
- Tile flooring
Room / home office:
- Built-in furniture with open shelving and closed cabinets, integrated desk
- Large window with balcony access
Balcony:
- Composite wood-look decking
- Glass balustrade
- Planters with greenery, view over the park's green areas
LOCATION
The apartment is located in Winogrady, directly next to Cytadela Park – a park of over 100 hectares, the largest municipal park in Poznań, built on the site of the former Winiary Fort. It's an ideal spot for walking, jogging, and relaxing outdoors, with tree-lined avenues, a rosarium, and extensive green spaces right outside the door.
Public transport links are excellent: tram lines 3, 4 and 10 run near the Winogrady/Armii Poznań junction, while bus lines 51, 60, 63, 67, 74, 83 and 90 serve the Garbary stop. The Poznań Garbary railway station is also close by, and it's roughly a 15–20 minute walk from here to the Old Market Square. The neighbourhood offers grocery stores, restaurants, cafés, and playgrounds, and an extensive network of bike paths makes it easy to reach the city centre and beyond.
FINANCES
| Item | Amount |
|---|---|
| Rent | 4500 PLN/month |
| Administrative fees | 1200 PLN/month |
| Total (without garage) | 5500 PLN/month |
| Parking space (optional) | 350 PLN/month |
| Parking space fees (optional) | 131 PLN/month |
| Total (with garage) | 6181 PLN/month |
Electricity billed separately, according to consumption.
TENANCY CONDITIONS
- Occasional lease only, fixed-term contract (standard 12 months, up to a maximum of 10 years)
- Rent billed separately from administrative fees
- Refundable deposit: 8,000 PLN, returned within 30 days of vacating the property
- Pets are not allowed on this property
- Apartment available immediately
- Optional underground garage parking space (additional fee)
FAQ
Can I rent an additional parking space with the apartment?
Answer: Yes, a space in the underground garage is available as an option for an additional 350 PLN/month plus 131 PLN/month in fees.
How close is Cytadela Park?
Answer: The apartment is directly next to Cytadela Park, the largest municipal park in Poznań, ideal for walking and running.
What's the public transport like in the area?
Answer: Tram lines 3, 4 and 10 and bus lines 51, 60, 63, 67, 74, 83 and 90 serve the area, and Poznań Garbary railway station is nearby.
How many rooms does the apartment have and how is it finished?
Answer: The 64.4 m² apartment has a living room with kitchen annex plus three additional rooms, including a home office with built-in furniture, along with a bathroom and separate WC. The interior is fully furnished and move-in ready.
Are pets allowed in the apartment?
Answer: No, under the tenancy conditions pets are not allowed on this property.
When is the apartment available from?
Answer: The apartment is ready to move into immediately.
What amenities does the building offer?
Answer: The „Za Cytadelą" complex is a gated, monitored development with an elevator, round-the-clock security, reception, and an underground garage.
We invite you to a viewing at a time convenient for you.
Real Estate 24 | Daria Dziwisz | +48 609 121 595 | lic. 6293 | biuro@realestate24.com.pl | realestate24.com.pl
House
Poznań, Grunwald, 167m2
Spacious Terraced House for Rent | Poznań Grunwald | Skrzetuskiego Street | 3 Floors, Garden, Terrace | Occasional Tenancy Looking for an exceptional home that combines high finishing standards with real living space — in one of Poznań's most sought-after districts? The house on Skrzetuskiego Street in Grunwald is a three-storey property after a thorough renovation, designed by an interior architect, offering over 167 m² of usable space across three floors, a private garden with terrace, an island kitchen and interiors finished with meticulous attention to detail. This is a proposal for demanding tenants — a family or couple who value space, tranquillity and a prestigious location.
IMPORTANT INFORMATION
- Property type: terraced house, 3 floors
- Area: ~167 m² (ground floor ~47 m², 1st floor ~60 m², 2nd floor ~60 m²)
- Rooms: 4 rooms + 3 bathrooms
- Design: interiors designed by a professional interior architect
- Rent: 9 500 PLN/month
- Utilities: metered (electricity, water, gas/gas heating)
- Deposit: 18,000 PLN (returned within 30 days of vacating the property)
- Lease: occasional tenancy, fixed-term (default 12 months)
- Garden: private with stone terrace
- Garage
- Pets: not allowed
- Availability: to be agreed
- Offer: Real Estate 24
Interior — Space and Quality Across Three Floors
Ground Floor — Flexible Zone with Separate Entrance
Entry through a representative main hall (10.16 m²) leads into the spacious ground floor interior. A secondary inner hall (7.27 m²) provides a buffer zone between the day area and the rest of the house. On this level there are two rooms — 12.87 m² and 16.98 m² — which can serve as a study, guest room or remote working space. The ground floor has its own bathroom (5.75 m²). Direct access leads to a private terrace laid with light stone slabs and to the garden.
A key advantage of the ground floor is a separate side entrance, independent from the main front door. This allows the ground floor to function entirely autonomously — as a home office, consulting room, client reception space or the base for a small business, with no interference with the private living areas on the upper floors.
1st Floor — The Heart of the Home
The impressive first floor makes an impact from the moment you enter. The living room (26.72 m²) is finished with herringbone parquet, ceiling mouldings and a gold ring pendant light — elegance in its purest form. The space flows seamlessly into a relaxation zone with access to the balcony. The kitchen with dining area (30 m²) is the true centre of home life: a marble-effect island countertop, matte cabinetry, a gold tap, induction hob, oven and fully equipped appliances. The dining zone comfortably seats 6. The first-floor bathroom (3.50 m²) features a shower and toilet, finished in white and graphite. Movement between floors is provided by designer oak stairs with a glass and wood balustrade — one of the defining features of this property.
2nd Floor — The Private Zone
A bright landing with an oak and glass balustrade leads to the three rooms of the top floor. The master bedroom (16.11 m²) is a space with real character — the focal point is a hand-painted venetian plaster-style wallpaper in shades of ecru and gold, providing a stunning backdrop for the upholstered double bed. The room is completed by a gold spider pendant light with round shades, two bedside tables and herringbone parquet flooring. It also features a built-in three-door wardrobe in white with brass handles and two windows overlooking greenery. Two additional rooms (10.8 m² each) are bright, freshly finished with herringbone parquet, windows with garden views and wardrobes — ideal as children's rooms, studies or guest rooms. The second-floor bathroom (5.27 m²) is equipped with a bathtub, washing machine and dryer.
Finishing Standard
The house has undergone a comprehensive renovation designed by a professional interior architect and is ready to move into from day one. The cohesive design concept blends modern style with classic detailing: herringbone parquet on the 1st and 2nd floors, ceramic tiles on the ground floor and in bathrooms, ceiling mouldings in the living room, designer track and ring lighting, black accents in the bathrooms, round LED-backlit mirrors and built-in wardrobes in the bedrooms. Gas heating with an individual boiler — comfort and full cost control in one.
Garden and Outdoor Space
Directly accessible from the ground floor is a private terrace laid with light concrete slabs and a garden — a green space for relaxation, sheltered from neighbours by mature planting.
Location — Grunwald Południe, Skrzetuskiego Street
Skrzetuskiego Street lies in the quiet, green part of Grunwald Południe — one of Poznań's most valued residential districts. The street name references Sienkiewicz's Trilogy, and the area has retained its intimate, villa-quarter character despite its proximity to the city centre.
Green spaces and recreation are literally around the corner: Park Jana Kasprowicza — one of the largest green complexes in this part of the city — offers an outdoor swimming pool, an open-air gym and a football academy. Nearby is also the picturesque Park im. Jana Heweliusza and an early 20th-century Astronomical Observatory. Active residents will also appreciate Las Marceliński forest — perfect for walks, jogging and cycling.
Public transport is well developed — local MPK Poznań bus lines run nearby, and the Poznań Fast Tram (PST) connects the district to the city centre in just a few minutes. Poznań Główny railway station and the A2 motorway provide fast access across the country, while Ławica Airport is approximately 15 minutes away by car.
Dining and culture are within easy reach: nearby options include restaurant „109 Za Rogiem" on Ściegiennego Street, Tu.Restaurant on Grunwaldzka, as well as Kino Bułgarska 19 cinema and Teatr Strefa Ciszy theatre. The Municipal Stadium completes the picture — the beating heart of the district, attracting not only Lech Poznań fans but also concert-goers and sports event attendees throughout the year.
Tenancy Terms
- Rent: 9 500 PLN / month
- Utilities: electricity, water, gas and gas heating metered individually — tenant pays only for actual consumption
- Deposit: 18,000 PLN, returned within 30 days of vacating the property
- Lease type: occasional tenancy, fixed-term contract (12 months)
- Pets: not allowed
Frequently Asked Questions
Is it possible to register residency (meldowanie) at this property? Yes, the tenant has the right to register their stay at the property for the duration of the occasional tenancy agreement.
Why occasional tenancy? Occasional tenancy (najem okazjonalny) is a form of agreement that protects both parties — the landlord and the tenant. It requires a notarial deed in which the tenant indicates an alternative address in the event of eviction. The contract is concluded for a fixed term — 12 months by default, with the possibility of renewal.
How are utilities billed? Electricity, water, gas and gas heating are billed solely according to individual meter readings. The tenant pays only for actual consumption — there are no fixed administrative fees of any kind.
What is the deposit amount and when is it returned? The deposit is 18,000 PLN and secures any potential claims by the landlord relating to damages or rent arrears. It is returned within 30 days of vacating the property.
Are pets allowed? No — pets are not permitted at this property.
Is it possible to terminate the lease early or extend it? The conditions for early termination are governed by the occasional tenancy agreement. The possibility of extending or modifying the rental period is subject to individual negotiation with the landlord prior to signing the contract.
Listing prepared by Real Estate 24.
Apartment
Poznań, Jeżyce, 63m2
Apartment for Rent Poznań Jeżyce | ul. Jackowskiego 24 | 63 m² | 3 rooms, 1 bathroom, balcony | Modena by Cordia – CIJ Awards 2022 winner | 4 700 PLN | apartment rental Poznań Jeżyce
Modena by Cordia at ul. Jackowskiego 24 is one of the most recognised addresses on the Jeżyce rental market — a development honoured with the CIJ Awards Poland 2022 prize in the Best Residential Upcoming Development category, built on the historic grounds of the iconic "Modena" clothing factory. This third-floor apartment of 63.29 m² with a spacious balcony and one bathroom combines the character of Jeżyce with premium quality: 318 cm ceilings, top-grade finishing materials and an original interior design by HRA Architekci studio.
At a Glance
Type: apartment for rent
Location: Poznań, Jeżyce, ul. Maksymiliana Jackowskiego 24 (Modena by Cordia)
Usable area: 63.29 m²
Rooms: 3
Bathrooms: 1
Floor: 3
Ceiling height: 318 cm
Balcony: yes (11.50 m²)
Air conditioning: no
Parking: underground garage (level -1), 500 PLN/month (incl. storage room)
Storage room: yes (included in parking fee)
Rent: 4,700 PLN/month
Service charges: 1,100 PLN/month
Total (excl. electricity and internet): 6,300 PLN/month
Deposit: 8,000 PLN
Available from: immediately
Occasional tenancy agreement: yes
FLOOR PLAN
Single-level apartment, functional layout confirmed by architectural survey (Modena by Cordia, April 2024):
Living room with kitchenette: 26.62 m²
Bedroom 1: 10.86 m²
Bedroom 2: 13.31 m²
Room: 7.26 m²
Hallway: 8.38 m²
Bathroom: 3.84 m²
Balcony: 11.50 m² (access from living room)
All rooms on a single level, ceiling height 318 cm. Two separate bedrooms and an additional room allow flexible arrangements — one room can easily serve as a home office or guest room.
FURNISHINGS & FEATURES
The apartment was finished by HRA Architekci studio using top-grade materials. Original, one-of-a-kind interior design. Included as standard: balcony with access from the living room, parking space in the underground garage (level -1) with a storage room. The building features lifts, electric vehicle charging stations, a representative lobby and a bicycle storage room.
LOCATION
The Modena development was built on the site of the iconic "Modena" clothing factory — a place deeply rooted in Poznań's urban identity. The address at ul. Jackowskiego 24 sits in the heart of Jeżyce — a district prized for its atmosphere, independent cafés (including Rynek Jeżycki market square within walking distance), Teatr Nowy, Kino Rialto and a rich dining scene.
Within comfortable distance are Wilson Park, Rynek Jeżycki and Adam Mickiewicz University. Also nearby: Sołacz, Rusałka lake and the Botanical Garden.
Transport: the Kraszewskiego tram and bus stop is approximately 200 m from the building, served by all major tram lines and dozens of bus routes, with direct connections to Rondo Kaponiera, Poznań Main Station and the rest of the city. A PKP railway station is also within easy reach.
Modena by Cordia stands out for its ecological features: green roofs, photovoltaic panels, smart irrigation systems, electric vehicle charging stations and bird shelters. The development preserves an avenue of century-old plane trees and a historic water pump — landmarks brought back to life as part of the project.
This listing is particularly well suited for US Army soldiers and civilian personnel stationed in Poznań — Camp Kościuszko (NATO HQ MNC NE) is approximately 15 minutes by car from ul. Jackowskiego. The premium finish and three-room layout meet the standards typical of official military relocation.
FINANCES
| Item | Amount |
|---|---|
| Rent | 4,700 PLN/month |
| Service charges (water, heating, sewage, waste) | 1,100 PLN/month |
| Parking space + storage room | 500 PLN/month |
| Total | 6,300 PLN/month |
Electricity billed according to actual usage. Internet to be arranged independently (no existing contract in the apartment).
TENANCY CONDITIONS
Occasional tenancy agreement required, fixed-term (standard 12 months).
Returnable deposit: 8,000 PLN, returned within 30 days of vacating the property.
Tenant's liability insurance (OC) required.
Pets: not accepted.
FREQUENTLY ASKED QUESTIONS
What are the actual monthly costs?
The total fixed monthly cost is 6,300 PLN (rent 4,700 PLN + service charges 1,100 PLN + parking with storage room 500 PLN). Electricity and internet are additional.
What makes Modena by Cordia special?
The development won the prestigious CIJ Awards Poland 2022 prize in the Best Residential Upcoming Development category — Poland's longest-running real estate award. The jury recognised Cordia's project to revitalise the site of the former "Modena" clothing factory. The grounds feature an avenue of century-old plane trees, and the entire complex is distinguished by lush greenery and sustainable design solutions.
How well connected is the apartment to the city centre and the rest of Poznań?
The Kraszewskiego tram and bus stop is approximately 200 m away, served by all major tram lines and dozens of bus routes with direct access to Rondo Kaponiera, Poznań Main Station and other districts. A PKP railway station is also close by.
Is a parking space available?
Yes, a space in the underground garage (level -1) with a storage room is included — 500 PLN/month in total.
What is the apartment layout and is it suitable for remote work?
The apartment has three separate rooms on one level — a living room with kitchenette (26.62 m²), two bedrooms (10.86 m² and 13.31 m²) and an additional room (7.26 m²). One of the rooms works well as a home office or guest room. Ceiling height of 318 cm adds to everyday comfort.
Who is this apartment best suited for?
Three separate rooms and a premium finish make this an excellent choice for couples, families with a child or remote workers seeking a comfortable live-and-work space at one of Jeżyce's most sought-after addresses. An ideal option for Camp Kościuszko personnel looking for a high-standard apartment within easy reach of the base.
We invite you to a viewing at a time convenient for you.
Real Estate 24 | Daria Dziwisz | +48 609 121 595 | lic. 6293
biuro@realestate24.com.pl | realestate24.com.pl
Flat
Poznań, Jeżyce, 39m2
Flat for rent Poznań Jeżyce | Osiedle Goplana | 39.71 m² + 21.87 m² terrace | 2 rooms, ground floor, private terrace | Architectus Award 2024 | 2,800 PLN | flat rental Poznań Jeżyce
Flat for rent Poznań, Jeżyce | Św. Wawrzyńca St. | Osiedle Goplana
A two-room flat with a generous private terrace, located in one of the most acclaimed new developments on Poznań's Jeżyce — Osiedle Goplana, winner of the prestigious Architectus Civitatis Nostrae award for the best residential investment in Poznań in 2024. The estate was built on the grounds of the former Goplana chocolate factory, a site that blends industrial heritage with contemporary architecture and well-designed communal spaces. The flat is fully furnished and ready to move into immediately — an ideal choice for a couple or single professional who values inner-city living with easy access to parks and excellent public transport.
At a Glance
Type: flat for rent
Location: Poznań, Jeżyce | Św. Wawrzyńca St. | Osiedle Goplana
Floor area: 39.71 m² + terrace 21.87 m²
Floor: ground floor
Rooms: 2 (open-plan living room with kitchen + separate bedroom)
Bathroom: 1 (walk-in shower)
Terrace: yes — 21.87 m², private, exclusive to the tenant
Condition: furnished, move-in ready
Rent: 2,800 PLN / month
Administrative fees: 623 PLN / month
Deposit: 4,500 PLN (returned within 30 days of vacating)
Pets: not accepted
Smoking: not permitted
Number of occupants: maximum 2
Available from: now
THE FLAT
A 39.86 m² flat designed with care for both functionality and aesthetics. The ground-floor position comes with an exclusive 21.87 m² terrace — a rare feature in new multi-family developments, offering a private outdoor space with no sharing required.
Rent per m² of living area: 70.53 PLN/m²/month.
FLOOR PLAN
Living room with open kitchen — 17.36 m²
Open-plan living and dining area with a fully equipped kitchen — oven, freestanding fridge, sage green and wood-finish cabinet fronts, LED under-cabinet lighting. Living area features a decorative panel wall.
Bedroom — 11.97 m²
Separate, enclosed bedroom with a built-in wardrobe.
Bathroom — 5.29 m²
Walk-in shower, large-format marble tiles, wall-mounted cabinet with wooden front, round backlit mirror.
Hallway — 5.09 m²
Terrace — 21.87 m²
Private, exclusive to the flat. Direct access from the living room.
FURNISHINGS
Wood-effect flooring throughout. Kitchen: oven, freestanding fridge, sage green and wood-finish cabinet fronts, LED under-cabinet lighting. Bathroom: walk-in shower, large-format marble tiles, wall-mounted cabinet with wooden front, round backlit mirror. Bedroom: built-in wardrobe. Living room: decorative panel wall.
LOCATION
Osiedle Goplana sits in Jeżyce — one of Poznań's most popular and characterful inner-city districts, bordering Sołacz, the city's most desirable villa quarter. The estate's architecture draws on the industrial heritage of the former chocolate factory and fits naturally into the urban fabric of Jeżyce, developed in line with the 15-minute city concept.
Immediately nearby: restaurants (Art Sushi, Moon And Back, JEMRAMEN & CHICKEN, Mlecz — all within approx. 150–170 m), Baza Gym fitness club (approx. 160 m), medical practices, and grocery shops.
Green spaces: Sołacki Park with its scenic ponds approx. 1 km away, the University Botanical Garden approx. 1.7 km away, and Park Adama Wodziczki within the Jeżyce neighbourhood.
Public transport: the nearest tram and bus stops (Jeżycka, Kościelna Tunel, Św. Wawrzyńca) are 135–260 m from the estate. Tram lines 2, 8, and 18 run through the area, providing direct connections to Poznań city centre and the Main Railway Station.
FINANCES
| Item | Amount |
|---|---|
| Rent | 2,800 PLN / month |
| Administrative fees (utilities + building management) | 623 PLN / month |
| Total (fixed monthly costs) | 3,423 PLN / month |
| Refundable deposit | 4,500 PLN |
Electricity and internet are metered and billed separately according to actual usage.
The deposit is returned in full within 30 days of vacating the property.
TENANCY CONDITIONS
- Tenancy type: occasional tenancy agreement (najem okazjonalny), fixed-term (12 months)
- Rent: 2,800 PLN / month
- Administrative fees: 623 PLN / month
- Deposit: 4,500 PLN — returned within 30 days of vacating
- Pets: not accepted
- Smoking: not permitted
- Number of occupants: maximum 2
Frequently Asked Questions
What is Osiedle Goplana and when was it built?
Osiedle Goplana is a multi-phase residential development by Colian Developer, built on the grounds of the historic Goplana chocolate factory on Św. Wawrzyńca Street in the Jeżyce district of Poznań. The first buildings are already occupied. In 2024, the estate received the Architectus Civitatis Nostrae award for the best residential investment in Poznań.
What is the total size of the property — does the terrace count towards the floor area?
The living area is 39.86 m². The private terrace of 21.87 m² is not included in the stated floor area. The terrace is accessed directly from the living room and is for the exclusive use of the tenant.
What is the total monthly cost?
Fixed monthly costs amount to 3,423 PLN (2,800 PLN rent + 623 PLN administrative fees covering utilities and building management). Electricity and internet are billed separately based on actual usage.
Is it possible to register residency (zameldowanie) at this address?
This should be agreed with the landlord prior to signing the contract. An occasional tenancy agreement requires the tenant to provide a notarised declaration naming an alternative address to which they could relocate if the tenancy were terminated.
Is parking available?
Please confirm parking arrangements directly with the agent. [?]
How far is Poznań city centre and how is public transport?
The nearest tram and bus stops (Jeżycka, Kościelna Tunel, Św. Wawrzyńca) are 135–260 m from the estate. Tram lines 2, 8, and 18 provide direct connections to Poznań city centre and the Main Railway Station.
We invite you to a viewing at a time convenient for you.
Real Estate 24 | Daria Dziwisz | +48 609 121 595 | lic. 6293
ovheb@ernyrfgngr24.pbz.cy | realestate24.com.pl
Flat
Poznań, Rataje, 64m2
Flat to rent Poznań Rataje | ul. Byka 5 | 64 m² | 3 rooms, 2 bathrooms, balcony, lift | Gated estate by Lake Malta | 2,690 zł | flat to rent Poznań Rataje
Rataje with a view of Malta — comfortable living with the city at your doorstep. This flat at ul. abp. Walentego Dymka offers 64 m² on a gated, monitored estate of modern residential buildings in the Rataje–Chartowo district: quiet, safe, with a lift, a garage space and a storage unit. Three rooms — including two separate bedrooms — a separate bathroom and WC, plus a balcony make this layout a strong fit for a family or remote-working professionals. Steps away: Lake Malta with its 5-kilometre running and cycling loop, the year-round Malta Ski slope, Termy Maltańskie thermal baths and the New Zoo; city centre in fifteen minutes by tram.
At a Glance
Address: ul. Byka 5 , Poznań Rataje–Chartowo
Floor area: 64 m²
Rooms: 3 (2 separate bedrooms + living room with open kitchen)
Bathrooms: 2 (bathroom with bathtub + separate WC)
Floor: 2nd (building with lift)
Balcony: yes
Rent: 2,690 zł / month
Administrative charges: approx. 840 zł / month
Garage space + storage unit: 250 zł / month
Storage unit: yes, included in the parking fee
Deposit: 4,500 zł (returned within 30 days of vacating)
Pets: negotiable
Available: to be agreed
THE FLAT
A 64 m² flat on the 2nd floor of a building with a lift, situated on a gated, monitored estate of modern residential blocks. The kitchen is fully equipped; the bathroom is finished and fitted. The living areas and bedrooms are unfurnished — ready for the tenant to arrange as they wish. Included in the package: a garage space in the underground car park and a storage unit, both for a single additional charge of 250 zł per month.
FLOOR PLAN
Living room with open kitchen — spacious day area with direct access to the balcony.
Bedroom 1 — separate room.
Bedroom 2 — separate room.
Bathroom with bathtub — full bathroom.
Separate WC — standalone toilet room.
Built-in wardrobe — integrated storage space.
FURNISHINGS
Fully equipped kitchen. Fitted bathroom. Built-in wardrobe / storage. Balcony. Lift in building. Underground garage space. Storage unit. Bedrooms and living room unfurnished — space to personalise.
LOCATION
Rataje–Chartowo is a quiet, green part of right-bank Poznań with excellent public transport links and a well-developed everyday infrastructure. Right next to the estate lies Lake Malta — one of the city's most important recreational areas: a 5-kilometre running and cycling loop around the lake, a professional regatta course (one of the oldest man-made rowing venues in Europe, dating to 1952), the year-round Malta Ski slope and summer toboggan run, Termy Maltańskie thermal baths and pools, and the beloved New Zoo reachable by the Maltanka miniature railway.
Public transport is exceptionally well served — nearby tram stops (lines 1, 5, 6, 7, 9, 10, 16, 17 and 18 — Os. Lecha and Piaśnicka/Rynek) and bus stops (lines 155, 166, 232 and 245 — Kurlandzka and Chartowo), with fast connections to the main interchange hubs at Rondo Rataje and Śródka. City centre by tram: around fifteen minutes. For drivers: easy access to the Katowice expressway and motorway A2 (Krzesiny junction); Poznań University of Technology is approximately 3.5 km away.
Within a short walk: Lidl, two Biedronka stores, two Stokrotka stores, local shops and a fresh produce market, pharmacies, two medical practices, a Santander branch with ATM, a post office, a church, nurseries and schools, playgrounds, outdoor pitches and exercise stations. Nearby shopping centres: Posnania, Malta, M1, Park Franowo and IKEA.
FINANCES
Rent — 2,690 zł / month
Administrative charges — approx. 840 zł / month
Garage space + storage unit — 250 zł / month
Total — approx. 3,780 zł / month
Electricity — metered
Internet — metered
Deposit — 4,500 zł (returned within 30 days of vacating)
TENANCY CONDITIONS
Occasional tenancy (najem okazjonalny), fixed-term contract — 12 months.
Pets: not accepted in this property.
Frequently Asked Questions
Is the flat furnished?
The kitchen is fully equipped and the bathroom is fitted. The bedrooms and living room are unfurnished — tenants arrange them to their own taste and needs.
How far is it to Lake Malta?
Lake Malta is right next to the estate — the running loop and cycling paths around the lake are a few minutes' walk away.
Which tram lines run nearby?
Tram lines 1, 5, 6, 7, 9, 10, 16, 17 and 18 stop nearby (Os. Lecha and Piaśnicka/Rynek), along with bus lines 155, 166, 232 and 245. The city centre is reachable by tram in around fifteen minutes.
Are the garage space and storage unit included in the price?
Yes — both the underground garage space and the storage unit are available as a package for 250 zł per month, added to the rent.
Who is this flat best suited to?
The three-room layout — including two separate bedrooms — with a bathroom and standalone WC makes it an excellent fit for a family with a child or two working adults who need independent spaces. The unfurnished rooms are a plus for tenants who want to set up the flat exactly as they like.
Is occasional tenancy required?
Yes — occasional tenancy (najem okazjonalny) on a fixed-term basis is required, typically for 12 months.
We invite you to a viewing at a time convenient for you.
Real Estate 24 | Daria Dziwisz | +48 609 121 595 | lic. 6293
biuro@realestate24.com.pl | realestate24.com.pl
Flat
Poznań, Grunwald, 44m2
Apartment for Rent Poznań Grunwald ul. Smoluchowskiego | 44.69 m² | 2 rooms, balcony, bespoke kitchen | 2021 development, lift | 2,600 PLN | flat to rent Poznań Grunwald
A 2021 development on one of the key arteries of western Poznań — ul. Smoluchowskiego 3 in the Grunwald district. This second-floor apartment in a building with a lift combines a well-thought-out layout with a bespoke carpenter-made kitchen and a balcony off the living room. A quiet, green neighbourhood and excellent tram and bus connections are what keep Grunwald consistently at the top of the most sought-after districts in Poznań.
At a Glance
Address: ul. Smoluchowskiego 3, Grunwald, Poznań
Area: 44.69 m²
Rooms: 2 (open-plan living room with kitchen + separate bedroom)
Floor: 2nd, building with lift
Balcony: yes
Kitchen: bespoke carpenter-made, fully equipped
Bathroom: 1 (walk-in shower, washing machine)
Rent: 2,600 PLN/month
Administrative charges: ~690 PLN/month
Parking space: optional, 200 PLN/month
Deposit: 4,500 PLN (returned within 30 days of vacating the property)
Availability: immediately
Pets: negotiable
THE FLAT
A two-room apartment of 44.69 m² on the second floor of a lift-equipped building in a 2021 development at ul. Smoluchowskiego 3. The flat is finished with attention to detail — the centrepiece is a full carpenter-made kitchen fitted to measure and equipped with all major appliances. The overall aesthetic is coherent, light and modern.
FLOOR PLAN
Living room with open kitchen — a spacious, bright living area with sofa, dining table with chairs, and direct access to the balcony. The kitchen is bespoke carpenter-made, fitted with a dishwasher, oven, hob and fridge. Separate bedroom — with a large bed and a full-height sliding-door wardrobe. Bathroom — with walk-in shower and washing machine.
FURNISHINGS
Bespoke fitted kitchen — dishwasher, oven, hob, fridge. Living room — sofa, dining table with chairs. Bedroom — large bed, sliding-door wardrobe. Bathroom — walk-in shower, washing machine. Fully furnished throughout.
LOCATION
Ul. Smoluchowskiego sits in Grunwald, a district in the western part of Poznań, approximately 5.3 km from the city centre — and one of the most consistently popular residential addresses in the city. The reason is straightforward: Grunwald combines excellent public transport links with genuine peace and quiet. Trams and buses running along ul. Grunwaldzka, which intersects with Smoluchowskiego, connect the district directly with the city centre, Wilda and Jeżyce, making the daily commute effortless.
Green space is one of Grunwald's defining strengths. The district is home to several parks — Heweliusza, Manitiusa, Wilsona and Górczyński — while the Marceliński Forest is within easy walking distance, offering woodland trails, cycling routes and open-air relaxation. Within immediate reach of ul. Smoluchowskiego there are grocery shops, a pharmacy, cafés and the Olymp fitness centre. Further afield, the district offers the Arena and Inea Stadium sports venues, the Poznań Palm House and the UAM Botanical Garden.
FINANCES
| Item | Amount |
|---|---|
| Rent | 2,600 PLN/month |
| Administrative charges (heating, water, waste) | ~690 PLN/month |
| Total | ~3,290 PLN/month |
Paid separately: electricity by consumption, Internet. Optional garage parking space: 200 PLN/month.
TENANCY CONDITIONS
Tenancy form: occasional tenancy (najem okazjonalny), fixed-term contract (12 months).
Deposit: 4,500 PLN, returned within 30 days of vacating the property.
Availability: immediately.
Pets: negotiable.
FAQ — Frequently Asked Questions
Is the flat available straight away?
Yes, the property is available immediately. The tenancy is concluded as an occasional tenancy (najem okazjonalny) on a fixed-term basis, typically 12 months.
What is the total monthly cost?
Rent is 2,600 PLN, plus administrative charges (heating, water, waste) of approximately 690 PLN — a combined total of around 3,290 PLN/month. Electricity and Internet are billed separately based on actual consumption. An optional garage parking space adds 200 PLN/month.
Does the building have a lift?
Yes, the building is equipped with a lift. The apartment is located on the second floor.
What is the kitchen like, and how is the flat furnished?
The kitchen was made to measure by a carpenter and is fitted with a dishwasher, oven, hob and fridge. The flat is fully furnished: the living room has a sofa and dining table with chairs, the bedroom has a large bed and a full-height sliding-door wardrobe, and the bathroom has a walk-in shower and washing machine.
Is it possible to rent a parking space?
Yes, a place in the underground garage can be rented for an additional 200 PLN/month.
How well connected is the flat to the city centre and universities?
Grunwald has excellent public transport links — tram and bus lines along ul. Grunwaldzka connect the district directly with the city centre, Wilda and Jeżyce. The city centre is reachable by tram in around fifteen minutes. The Faculty of Health Sciences of the Medical University of Poznań is also located nearby.
We invite you to a viewing at a time convenient for you.
Real Estate 24 | Daria Dziwisz | +48 609 121 595 | lic. 6293
biuro@realestate24.com.pl | realestate24.com.pl
Flat
Poznań, Wilda, 37m2
Apartment for Rent Poznań Wilda Różana Street | 37 m² | 2 rooms, 1 bathroom | Lift, garage, gym | 500 m from Stary Browar | 2 600 PLN | apartment rental Poznań Wilda
A discreet residential complex by Ataner on Różana Street in Poznań is a rare find in this part of the city: a gated development from 2018 nestled in quiet greenery, yet just 500 metres from Stary Browar and a short walk from the Old Market Square and the main railway station. A fourth-floor apartment with lift access, a loggia overlooking a tree-lined courtyard, full furnishings and an underground garage space — ready to move in immediately.
At a Glance
Type: apartment for rent, occasional tenancy (najem okazjonalny) Address: Różana Street, Wilda district, Poznań Area: 37 m² Rooms: 2 (living room with kitchenette + bedroom) Bathroom: 1 Floor: 4/5, lift Rent: 2 600 PLN / month Administrative fees: 750 PLN / month Garage space: 300 PLN / month Refundable deposit: 4 000 PLN (returned within 30 days of vacating) Available: immediately Furnishings: fully furnished and equipped with home appliances Pets: not accepted Year built: 2018
APARTMENT
The 37 m² apartment is located on the fourth floor of a five-storey building with lift access. Designed by the Litoborski + Marciniak architectural studio, the development blends contemporary architecture with the Art Nouveau character of northern Wilda — modern buildings integrated into the historic, pre-war urban fabric of the district. The apartment is dual-aspect and single-level, with the living area opening directly onto a loggia overlooking the landscaped inner courtyard.
ROOM LAYOUT
Living room with open-plan kitchen — bright and spacious, with direct access to the loggia. Fully fitted kitchen with induction hob, oven, dishwasher and fridge-freezer; kitchen with window.
Bedroom — separate, with built-in wardrobe; 10.2 m².
Bathroom — walk-in shower, wc, washbasin and washing machine; with window.
Hallway with large built-in wardrobe.
Living room: 16.3 m² | Bedroom: 10.2 m²
FURNISHINGS & EQUIPMENT
Fully furnished and equipped with home appliances:
- Kitchen: induction hob, oven, dishwasher, fridge-freezer
- Bathroom: shower cabin, washing machine
- Internet: fibre optic
- Loggia overlooking the courtyard
- Built-in wardrobes in bedroom and hallway
Building infrastructure: lift, 24-hour security with concierge, gated estate, residents' gym, bicycle storage, children's playground, landscaped courtyard, space in the two-level underground car park (196 spaces), district heating.
LOCATION
Wilda is one of Poznań's most distinctive inner-city districts — urban, characterful and steeped in history. The Różana estate sits directly alongside Park im. Drwęskich, with its centuries-old specimen trees, so daily walks begin literally at the gate. The Warta riverside boulevards are a short cycle or stroll away, rounding out a remarkable range of green space in the very heart of the city.
Stary Browar — Poznań's acclaimed centre of shopping and contemporary art — is just 500 metres away on foot. The Old Market Square, the main PKP railway station and Rynek Wildecki are equally close. The nearest tram stop, Różana on Górna Wilda Street, is served by lines 2, 9 and 18, connecting Wilda directly with the city centre, Poznań Główny station and other districts across the city. The A2 motorway is reachable by car in around 10–15 minutes; Poznań–Ławica Airport in under 20 minutes.
Immediately nearby: grocery shops, a pharmacy, cafés, restaurants and service points around Rynek Wildecki — the lively local hub of the district.
FINANCES
| Item | Amount |
|---|---|
| Rent | 2 600 PLN / month |
| Administrative fees | 750 PLN / month |
| Garage space | 300 PLN / month |
| Electricity | metered |
| Internet | metered |
| Total (excl. electricity and internet) | 3 650 PLN / month |
Administrative fees cover: district heating, hot and cold water, waste collection and building management.
Refundable deposit: 4 000 PLN — returned within 30 days of vacating the property.
TENANCY TERMS
- Tenancy form: occasional tenancy (najem okazjonalny), fixed-term contract (standard 12 months)
- Minimum tenancy: 12 months
- Preferred tenants: students, working professionals
- Pets: not accepted
- Availability: immediately
FREQUENTLY ASKED QUESTIONS
How far is it to Stary Browar and the city centre? Stary Browar is just 500 metres away — a few minutes on foot. The Old Market Square and Poznań Główny railway station are equally close; Różana Street sits less than one kilometre from the city centre.
Which tram lines serve the nearest stop? The Różana tram stop on Górna Wilda Street is served by lines 2, 9 and 18, providing direct connections to the city centre, Poznań Główny station and other districts across Poznań.
Is there a lift, parking and a gym in the building? Yes — the building has a lift, 24-hour concierge and CCTV monitoring. Residents have access to a gym and bicycle storage. A space in the two-level underground car park is available for an additional 300 PLN / month.
What do the administrative fees cover? The administrative fee of 750 PLN / month covers district heating, hot and cold water, waste collection and building management. Electricity and internet are billed separately based on actual consumption.
Is the apartment furnished and equipped? Yes — the apartment is fully furnished and equipped with a complete set of home appliances (induction hob, oven, dishwasher, fridge-freezer, washing machine) and fibre optic internet. Ready to move in immediately.
What are the tenancy form and deposit conditions? An occasional tenancy agreement (najem okazjonalny) is required, on a fixed-term basis (standard 12 months). The refundable deposit is 4 000 PLN, returned within 30 days of vacating the property.
Real Estate 24 Daria Dziwisz | lic. 6293 | +48 609 121 595 | ovheb@ernyrfgngr24.pbz.cy | realestate24.com.pl
Flat
Poznań, Piątkowo, 63m2
Apartment for Rent Poznań Piątkowo | os. Chrobrego 47 | 63.4 m² | 3 rooms, 1 bathroom, balcony, furnished | ideal for students and PhD candidates | 2,500 zł | apartment rental Poznań Piątkowo
Three-bedroom apartment of 63.4 m² on the 3rd floor in a well-established residential building at os. Bolesława Chrobrego 47 in Poznań. Three fully independent rooms, a balcony overlooking greenery, and complete furnishings make this an ideal base for 3 students or doctoral candidates who value privacy and a ready-to-move-in standard.
At a Glance
Property type: apartment, 3rd floor (no lift) Area: 63.4 m² Rooms: 3 independent Bathroom: 1 (with bathtub) + separate WC Balcony: yes, overlooking green areas Condition: fully furnished, move-in ready Rent: 2,500 zł/month Administrative fees: approx. 1,050 zł/month Deposit: 4,000 zł (returned within 30 days of vacating) Availability: to be agreed Pets: not accepted
APARTMENT
A three-bedroom apartment of 63.4 m² on the 3rd floor of a residential building on the quiet estate of Bolesława Chrobrego 47 in Poznań. The defining feature of this flat is its layout: three fully independent rooms, each with its own closing door, providing genuine privacy in a shared living arrangement. Bright interiors, a functional floor plan, and complete furnishings mean you can move in without delay.
FLOOR PLAN
- Rooms 1, 2, 3 – three independent, lockable rooms; flexible use as bedroom, study, or guest room
- Kitchen – separate, with window and full appliances
- Bathroom – with bathtub
- WC – separate
- Balcony – overlooking estate greenery
- No lift, 3rd floor
FURNISHINGS & EQUIPMENT
The apartment is fully furnished and ready to occupy. The kitchen is equipped with essential appliances. A full inventory is available at the viewing.
LOCATION
Os. Bolesława Chrobrego forms part of Piątkowo — an established, green residential district in northern Poznań. The Park im. Karola Kurpińskiego lies directly adjacent to the estate, and the wider district is surrounded by parks, squares, and tree-lined walkways — a rare quality in a major city.
Public transport is one of the strongest assets of this location. The Poznań Fast Tram (PST), operated by lines 12, 14, 15 and 16, connects os. Chrobrego directly with the city centre (Rondo Kaponiera, Most Teatralny, Poznań Main Railway Station), the UAM Morasko Campus, and all major districts of the city. Night tram 201 maintains connections around the clock. Bus lines 12, 14, 15, 16, 151, 169, 171, 182 and 190 serve stops within easy walking distance. The UAM Morasko Campus — home to the Faculties of Biology, Chemistry, Physics, Geography and others — is reachable by PST tram without changing.
Grocery shops, supermarkets, a pharmacy, service points, and cafés are all available in the immediate vicinity. Schools, nurseries, and medical facilities are nearby.
FINANCES
Rent | 2,500 zł/month |
Administrative fees | approx. 1,050 zł/month |
Electricity | metered usage, billed every 2 months |
Internet | arranged independently by the tenant |
Deposit | 4,000 zł |
The deposit is returned within 30 days of vacating the property.
TENANCY TERMS
- Tenancy form: okazjonalny (occasional) tenancy, fixed-term contract
- Minimum term: 12 months
- Pets: not accepted in this property
FREQUENTLY ASKED QUESTIONS
Are the three rooms genuinely separate and lockable? Yes — each room has its own door with a lock, providing full privacy for 3 people living together.
How quickly can I reach Poznań city centre by tram? PST trams (lines 12, 14, 15, 16) run directly from stops near os. Chrobrego to Rondo Kaponiera and Poznań Main Railway Station in around 15 minutes.
Is there a direct connection to UAM Morasko Campus? Yes — the PST tram runs without a change to the terminus at os. Sobieskiego, from where the UAM Morasko Campus is a short walk.
Is the apartment move-in ready? Yes — the flat is fully furnished and equipped. You can move in immediately after signing the agreement.
What do the administrative fees cover? Administrative fees of approx. 1,050 zł/month cover building operating costs. Electricity is billed separately based on consumption (every 2 months); internet is arranged and paid for independently by the tenant.
Can private individuals, including students, rent under this agreement? Yes — the required form is an okazjonalny (occasional) tenancy on a fixed-term basis (minimum 12 months), available to natural persons.
Real Estate 24 | Daria Dziwisz | lic. 6293 | +48 609 121 595 | ovheb@ernyrfgngr24.pbz.cy | realestate24.com.pl
Flat
Poznań, Stare Miasto, 28m2
Studio Apartment for Rent Poznań City Centre | ul. Ogrodowa | 28 m² | balcony, 24/7 security, lift | ATANER building by Dąbrowski Park and Stary Browar | 1 690 PLN | studio rental Poznań City Centre
Poznań city centre at its finest — ul. Ogrodowa is an address that speaks for itself. The ATANER building with round-the-clock security, a lift and a parking space stands directly alongside Park Jana Henryka Dąbrowskiego and just steps from Stary Browar — one of the finest retail and cultural destinations in Poland. This fully furnished studio on the 4th floor features a balcony overlooking the quiet inner courtyard, a large built-in wardrobe and a fully equipped kitchenette. The perfect choice for a single occupant or couple who refuse to compromise on location.
At a Glance
Type: studio (open-plan living room with kitchenette)
Area: 28 m²
Floor: 4th, with lift
Balcony: yes (courtyard-facing)
Furnishings: fully furnished and equipped
Rent: 1 690 PLN / month
Administrative fees: 590 PLN / month
Parking space: 300 PLN / month (optional)
Deposit: 2 800 PLN (returned within 30 days of vacating the property)
Security: 24/7
Pets: not accepted
Availability: to be agreed
THE FLAT
A 28 m² studio on the 4th floor of the ATANER building on ul. Ogrodowa in central Poznań. Fully furnished and equipped, ready to move in.
FLOOR PLAN
Open-plan living room with kitchenette — living and cooking space combined, with direct access to a balcony facing the quiet inner courtyard.
Kitchenette equipped with a two-burner hob and under-counter fridge (no dishwasher).
Entrance hallway with a large built-in wardrobe — generous storage for a studio apartment.
Bathroom with walk-in shower and washing machine.
FURNISHINGS
Two-burner induction hob, under-counter fridge, washing machine, walk-in shower, large built-in wardrobe, furnished living area. Balcony faces the inner courtyard — quiet and sheltered.
LOCATION
Ul. Ogrodowa is one of the most sought-after addresses in central Poznań. The building sits directly alongside Park Jana Henryka Dąbrowskiego — the green heart of the city centre, framed by ul. Ogrodowa, Ratajczaka and Półwiejska. Stary Browar is just a short walk away: shopping, restaurants, galleries and the Muza arthouse cinema all in one place. Within easy walking distance — the Old Market Square, ul. Półwiejska (Poznań's main pedestrian shopping street) and restaurant Muga, the only Michelin-starred venue in the city.
Public transport connections are among the best in Poznań: tram lines 6, 11 and 12 run in the immediate vicinity, linking the address to Poznań Główny railway station (one stop), Jeżyce, Wilda and the wider ZTM network. The main PKP and PKS stations are one tram stop away or around 10–12 minutes on foot. Poznań Ławica Airport is served by a direct bus from the city centre.
FINANCES
| Item | Amount |
|---|---|
| Rent | 1 690 PLN / month |
| Administrative fees | 590 PLN / month |
| Parking space | 300 PLN / month (optional) |
| Electricity | metered |
| Total (excl. electricity) | 2 280 PLN / month |
Deposit: 2 800 PLN — returned within 30 days of vacating the property.
TENANCY CONDITIONS
Occasional tenancy (najem okazjonalny), fixed-term contract, minimum 12 months.
Pets: not accepted.
Agency fee applies.
Frequently Asked Questions
How far is it to the Old Market Square?
The Old Market Square is around 10–12 minutes on foot from ul. Ogrodowa. Alternatively, tram lines 6, 11 or 12 get you there in one or two stops.
Does the building have a lift and security?
Yes. The ATANER building has a lift and 24/7 security, ensuring a high level of comfort and safety for everyday living.
Is the parking space included in the rent?
No, the parking space is an optional add-on at 300 PLN per month. The city centre location is exceptionally well served by public transport, so a car is rarely a necessity here.
Is the kitchenette fully equipped?
The kitchenette has a two-burner hob and an under-counter fridge. There is no dishwasher. It is well suited for everyday cooking for one or two people.
How does the deposit work?
The deposit is 2 800 PLN and is fully refundable — returned within 30 days of vacating and handing back the property.
Who is this studio best suited for?
An ideal choice for a single professional or couple working in central Poznań, a postgraduate student, or someone relocating to Poznań on a fixed-term contract. With Dąbrowski Park and Stary Browar on the doorstep, the full life of the city is within walking distance.
We invite you to a viewing at a time convenient for you.
Real Estate 24 | Daria Dziwisz | +48 609 121 595 | lic. 6293
ovheb@ernyrfgngr24.pbz.cy | realestate24.com.pl
Flat
Poznań, Wilda, 106m2
Apartment 106.24 m² | 3 rooms + study | Wilda, Poznań | 1903 tenement house, fully renovated
KEY INFORMATION
Type: Apartment in a tenement house
Floor area: 106.24 m² (usable area)
Rooms: Living room + kitchen, bedroom with walk-in wardrobe, guest/children's/home office room, study
Floor: 3/3 Condition: Fully renovated (2016–2017), repainted 2022 (Flugger Flutex)
Price: 1 250 000 zł (11 765,81 m²)
Location: Wilda, Poznań
Heating: District heating network
Ownership: Freehold (full ownership)
Land register: Yes — no mortgage encumbrances (LR area: 108.38 m² = apartment 106.24 m² + cellar 2.14 m²)
Balcony: Yes
Cellar: Yes (2.14 m²)
Parking: Option to purchase a space in underground garage (adjacent building, price TBD)
Ideal for: Couple, family 2+1, remote worker, buy-to-let investor Key handover: To be arranged
IN ONE SENTENCE: This apartment is an exceptional opportunity for a couple or family looking for a spacious, move-in ready home with the authentic character of a pre-war tenement house in Poznań's Wilda district — with full freehold ownership, a clean land register, balcony and cellar, priced at 1 250 000 zł (11 765,81 m²)
Apartment 106.24 m² | 3 rooms + study | Wilda, Poznań | 1903 tenement house, fully renovated
Standing on one of Wilda's historic streets — built in 1903, with the construction date preserved in the gable crown — this tenement house has shaped the character of the district for over a century. Following a comprehensive renovation of the building in 2016 and a thoughtful interior redesign carried out by an interior architect, this 106.24 m² apartment awaits an owner who will appreciate the blend of authentic historic fabric with a precisely designed, contemporary layout. This is a property for sale in Poznań's Wilda — for those who are looking for something more than just square metres.
PROPERTY DESCRIPTION
Before the renovation, the apartment was shared by two families: three rooms, two kitchens, one bathroom across approximately 100 m². Today it is an entirely different place. An open-plan living room with kitchen forms the heart of the home — complemented by an island and a pantry. There is a bedroom with a walk-in wardrobe, a guest, children's or home office room, and a separate study. A bathroom with a bathtub and shower, plus a separate WC, provide comfort for everyday living and for guests alike. The layout is perfectly suited to a modern lifestyle, including remote work.
Three-metre ceilings — a rarity even among tenement houses of this class — give every room a sense of space impossible to achieve in new-build developments. What sets this apartment apart from dozens of renovated properties on the Poznań market is its preserved historic substance. Ornate plaster cornices, door crowns, wooden floors and door frames were conserved, not replaced. New partition walls — where necessary — were finished with geometric rustication referencing the facades of neighbouring buildings. White custom-made cabinets on copper legs were crafted to order, each module at a different height depending on its function — from the kitchen cabinetry, through the dining bench, to the TV shelf in the living room. A cobalt blue accent in the children's bedroom and walk-in wardrobe creates a beautiful contrast with the original joinery.
The building underwent a comprehensive renovation in 2016 — both the front section and the rear wing. The facades and roof were restored, the courtyard was redesigned with bicycle storage, the building was connected to the district heating network, and all electrical and plumbing installations were replaced. The apartment itself was fully renovated in 2016–2017, and in 2022 the entire interior was repainted with Flugger Flutex paint. No renovation costs are expected in the coming years.
Two amenities — rarely found together in a tenement house of this standard — add to everyday comfort: a balcony and a private cellar. For those with a car, there is an underground parking garage in the adjacent building with the option to purchase a space.
TECHNICAL DETAILS
Usable floor area: 106.24 m² Land register area: 108.38 m² (apartment 106.24 m² + cellar 2.14 m²)
Room layout:
Living room: 23.93 m²
Kitchen with island: 25.00 m²
Bedroom: 16.56 m²
Guest room / study: 17.77 m²
Entrance hall / walk-in wardrobe: 5.48 m²
Corridor: 8.97 m²
Bathroom: 4.04 m²
WC: 1.89 m²
Pantry / storage: 2.60 m²
Ceiling height: 3.0 m
Floor: 3/3
Year built: 1903
Building renovation: 2016 (comprehensive) Apartment renovation: 2016–2017 (comprehensive) Repainting: 2022 (Flugger Flutex)
Heating: District heating network
Construction: Brick with timber elements (floors, roof structure) Installations: Electrical and plumbing replaced (2016) Windows (street side): Wooden, white and green Windows (courtyard): PVC
Entry door: Period replica + strip lock Interior doors: Restored + partial replacement (2016)
Ownership form: Freehold (full ownership)
Land register: Yes — no mortgage encumbrances
Balcony: Yes
Cellar: Yes (2.14 m², included in land register)
Parking: Option to purchase underground garage space in adjacent building — price TBD
Included appliances: Oven: Amica EB622BA+ IN Induction hob: Amica PI6540TK Dishwasher: Indesit DIFP 28T9AEU Built-in fridge: Amica BK316.3AA Kitchen tap: With water filter (5L tank)
LOCATION AND NEIGHBOURHOOD
Wilda is one of Poznań's oldest districts, today known for intensive urban regeneration and growing popularity among those who value an authentic city atmosphere. Early 20th-century tenement houses form a coherent urban fabric, while the Wilda Market Square serves as the local hub with cafés, shops and public transport connections.
From Wilda, you can reach the centre of Poznań by tram in approximately 10–15 minutes. Tram lines 2, 9, 10, 12, 18 and 19 run through the Wilda Market Square area, with night bus 215 providing round-the-clock connectivity. The district has its own educational infrastructure: School and Nursery Complex No. 18 and Public Nursery No. 42 are within easy walking distance.
For buyers comparing locations: an apartment for sale in Poznań's Wilda offers significantly lower prices per m² than Jeżyce or the Old Town, while maintaining a comparable distance from the city centre and excellent tram connections.
IDEAL FOR
This offer is ideal for a couple or family in a 2+1 configuration looking for a large, move-in ready apartment with character — not a generic block, but a place with history and personality. It also suits a remote worker who needs a dedicated study and good connections to the city centre. Given the quality of finish, floor area and location, it is also an attractive buy-to-let investment in Poznań.
FAQ
What is the price per square metre? The asking price is 1 250 000 zł (11 765,81 m²) for a usable area of 106.24 m², ( per sqm 11 765,81 m²). The total area recorded in the land register is 108.38 m², which includes the apartment and the private cellar (2.14 m²). This is a level consistent with large, renovated apartments in tenement houses in central Poznań districts — justified by the quality of workmanship, custom-made furnishings and the authentic character of an early 20th-century building.
What is the ownership form and does the property have a land register entry? The apartment is held as freehold — the best possible legal situation for a buyer, providing full freedom to dispose of the property and no obstacles to mortgage financing. The land register is established with no mortgage encumbrances. The land register number is available to interested parties at the viewing stage.
Is it possible to purchase with a mortgage? Yes — freehold ownership and a clean land register are ideal conditions for bank financing. We can refer you to a trusted mortgage advisor working with Real Estate 24.
When can the keys be handed over? The handover date is arranged individually and depends on the form and schedule of payment. Details will be discussed during negotiations.
Is the price negotiable? The asking price of 1 250 000 zł (11 765,81 m²) is an offer price. The owner is open to discussion with serious interest and a concrete offer — please contact us to discuss terms.
What are the monthly running costs? The building is connected to the district heating network — heating is metered individually. The service charge amount will be confirmed at the viewing stage. Electrical and plumbing installations were replaced in 2016 — no additional renovation costs are expected in the coming years.
What is included in the price? The price includes the renovated apartment with all custom-made furniture and fittings: kitchen cabinetry with island, pantry, cabinets on copper legs. All kitchen appliances are included: Amica EB622BA+ IN oven, Amica PI6540TK induction hob, Indesit DIFP 28T9AEU dishwasher, Amica BK316.3AA built-in fridge and a kitchen tap with water filter. The private cellar (2.14 m², recorded in the land register) and balcony are also included. An underground parking space in the adjacent building can be purchased separately — price to be agreed.
Why consider buying in Wilda rather than other Poznań districts? Wilda offers an authentic urban atmosphere and tenement-house architecture at lower prices per m² than Jeżyce or the Old Town, while maintaining a comparable distance from the city centre and excellent tram connections. The district is undergoing intensive regeneration — buying today means buying with appreciation potential.
Arrange a free viewing — contact us to see the property in person.
Real Estate 24 | Poznań | over 18 years of experience
Flat
Poznań, Centrum, 56m2
Apartment for Rent Poznań Old Town | ul. Kutrzeby | 56 m² | 2 rooms, separate kitchen, balcony | gated ATANER estate, fitness included | 2400 zł | apartment rental Poznań city centre
A well-appointed apartment on the prestigious gated ATANER estate at ul. gen. Kutrzeby — awarded "Construction of the Year 2008" — in the very heart of Poznań, 2 minutes' walk from Cytadela Park and 7 minutes from the Old Market Square. A well-designed 56 m² with a separate kitchen and balcony, set within a green, monitored courtyard. Residents enjoy a complimentary fitness club on site, a lift, and round-the-clock security.
At a Glance
Area: 56 m²
Rooms: 2 (separate)
Kitchen: separate, fully equipped
Floor: 4
Balcony: yes
Heating: district heating
Estate: ATANER (gated, monitored, 24h security)
Fitness: complimentary for residents
Garage: optional, 300 zł/month
Rent: 2400 zł/month
Admin fees: approx. 1100 zł/month
Deposit: 4,500 zł
Available: immediately
Pets: not accepted
THE FLAT
A 56 m² apartment in the ATANER complex at ul. gen. Tadeusza Kutrzeby — one of the most recognised residential developments in Poznań's Old Town, awarded "Construction of the Year 2008". The building features a lift, 24-hour monitored security, and a landscaped inner courtyard with greenery.
FLOOR PLAN
Living room with balcony: spacious sitting room with direct access to the balcony; easily arranged as a lounge and remote-work space
Bedroom: separate room with a double bed and fitted wardrobe
Kitchen: separate, fully equipped — induction hob, oven, fridge-freezer, dining table and chairs
Bathroom: walk-in shower, washing machine
Hallway: fitted wardrobe
FURNISHINGS
The apartment is move-in ready. Fully equipped kitchen (induction hob, oven, fridge-freezer), bathroom with shower cubicle and washing machine, fitted wardrobes in both the hallway and bedroom.
LOCATION
Ul. gen. Kutrzeby sits in the Old Town district, 1.1 km from the city centre. Cytadela Park — one of the largest parks in Poland — is right around the corner (2 minutes on foot), and cycling paths along the Warta river are within easy reach. The Old Market Square, with its restaurants, cafés and cultural life, is a 7–10 minute walk away.
Public transport connections are excellent: the stop on Al. Niepodległości, a few hundred metres away, is served by trams 4 and 15 and buses 160, 168 and 169, offering direct links to Jeżyce, Wilda, the main railway station and the rest of the city. Directly nearby: a Żabka convenience store on the estate grounds, Lidl, the Kupiec Poznański and Galeria MM shopping centres, as well as Adam Mickiewicz University (Faculty of Law and Administration) and Collegium da Vinci.
FINANCES
Rent: 2400 zł/month
Admin fees: approx. 1100 zł/month (heating, water, waste, security, communal area maintenance)
Total (fixed costs): approx. 3500 zł/month
Garage / storage: 300 zł/month (optional)
Electricity: metered (tenant's account)
Internet: tenant's choice
Deposit: 4,500 zł — returned within 30 days of vacating the property
TENANCY CONDITIONS
Occasional tenancy agreement (najem okazjonalny) for a fixed term, preferred duration 12 months. Available immediately. Proof of income required. Pets are not accepted in this property.
Frequently Asked Questions
Is the estate secure and gated?
Yes. The ATANER complex at ul. Kutrzeby has round-the-clock security with CCTV monitoring and remote-controlled access. The grounds are fully enclosed and landscaped.
Is the fitness club included in the admin fee?
Yes. The on-site gym is free of charge for residents — its running costs are covered within the monthly admin fee.
Is it possible to rent a garage or storage space?
Yes. The garage can also serve as a storage unit. The cost is 300 zł/month — an optional addition to the tenancy agreement.
How far is the city centre and public transport?
The Old Market Square is approximately 7 minutes on foot. Trams 4 and 15 and buses 160, 168 and 169 stop on Al. Niepodległości, a few hundred metres from the estate.
What type of tenancy agreement is used?
The tenancy is concluded exclusively as an occasional tenancy (najem okazjonalny) for a fixed term.
Who is this property best suited for?
Couples or singles who value a central location, the calm of a gated estate and access to a fitness facility at no extra cost. Particularly well suited to professionals working in central Poznań or at the nearby universities.
We invite you to a viewing at a time convenient for you.
Real Estate 24 | Daria Dziwisz | +48 609 121 595 | lic. 6293
biuro@realestate24.com.pl | realestate24.com.pl
Flat
Poznań, Piątkowo, 49m2
Apartment for Sale | Bolesława Śmiałego Estate 12, Poznań – Piątkowo | 49.00 m² | 8th Floor | Renovation Project | Investment or Custom Interior
A two-bedroom apartment with a fully independent room layout, located on the 8th floor of a Piątkowo tower block equipped with two lifts. The property requires a full renovation — a genuine opportunity to create a space to your own design or to develop a rental investment in a district with consistently strong demand. The building is managed by the Poznań Housing Cooperative (PSM); legal status: cooperative ownership right with Land Register established.
At a Glance
- Address: Bolesława Śmiałego Estate 12, Poznań – Piątkowo
- Area: 49.00 m²
- Rooms: 2 (living room + bedroom)
- Floor: 8th / tall residential block, two lifts
- Condition: full renovation required
- Legal status: cooperative ownership right, Land Register established
- Year built: 1986
- Price: PLN 449,000
- Price per m²: ~PLN 9 163/m²
ROOM LAYOUT
The apartment stands out for the complete independence of every room — a rarity at this size:
- Living room – 21.80 m²
- Bedroom – 9.00 m²
- Kitchen with window – 6.30 m²
- Entrance hall – 7.00 m²
- Bathroom – 3.50 m²
- Separate WC – 1.20 m²
The generous entrance hall (7 m²) allows for a full built-in wardrobe installation. A kitchen with its own window is an advantage that has all but disappeared in modern construction.
HIGHLIGHT: FLOOR & VIEW
The 8th floor means quiet well above street noise, better natural light throughout the day, and an open view — depending on orientation — across the Piątkowo skyline or the green spaces between the estates. A floor that tends to be in short supply.
LOCATION
Bolesława Śmiałego Estate sits at the heart of Piątkowo — one of the best-connected districts in northern Poznań. The Poznań Fast Tram (PST, locally known as Pestka) runs four daytime lines — 12, 14, 15 and 16 — as well as two night lines, 201 and 202. PST stops are a few minutes' walk from the building, and the tram delivers passengers directly to the Zachodni railway station interchange, from which the entire Poznań transport network fans out. The Main Railway Station (PKP Główny) is reachable without a change, and the A2 motorway is just minutes away by car.
Green space is literally on the doorstep. Between the Stefana Batorego and Bolesława Śmiałego estates lies the Inter-Estate Park, just behind Primary School No. 34 — complete with a skatepark, children's playground and a dedicated dog run. The area also serves as a gateway to Władysław Czarnecki Park and the popular Sołacki Park in the Sołacz district, both easily reached by public transport. History enthusiasts will appreciate Fort VA, built between 1887 and 1890, a short distance away.
Shopping is equally effortless: Galeria Pestka on al. Solidarności is a family shopping centre with 70 stores from well-known brands, service outlets, dining options and a fitness club. CH Plaza is also close by. Schools, kindergartens and medical clinics are all within the estate. The Morasko Campus of Adam Mickiewicz University (UAM) — the largest academic campus in this part of Poland — is served by public transport via the nearby terminus at Jana III Sobieskiego Estate, making the area a perennial favourite among student tenants.
FINANCIALS
- Sale price: PLN 449,000
- Price per m²: ~PLN 9 163/m²
- Legal status: cooperative ownership right, Land Register established
SALE CONDITIONS
The property is sold as a full renovation project with no imposed finishing standard. Handover date is negotiable. Full details regarding cooperative administration fees are to be confirmed with PSM at the point of signing.
Frequently Asked Questions
What is the legal status of the apartment? The property is held under cooperative ownership right (spółdzielcze własnościowe prawo do lokalu) with a Land Register already established. This status allows for free sale, inheritance and mortgage — banks treat it on a par with full ownership when assessing mortgage applications.
Is the apartment habitable without renovation? The property requires a full renovation and is not move-in ready. However, the blank-canvas condition gives complete freedom of design — buyers can plan the layout of installations, finishes and room dimensions from scratch.
How does the lift situation work on the 8th floor? The building has two lifts, which at the 8th floor is a meaningful practical advantage — one lift always remains available in the event of maintenance or a breakdown.
Is this a good location for a rental investment? Yes. Piątkowo is one of Poznań's highest-demand rental districts. The proximity of the UAM Morasko Campus, PST tram lines, shopping centres and full urban infrastructure means apartments here rarely sit vacant. A renovated two-bedroom flat is precisely the format most sought after by students and young couples.
Is there noise or light problem on the 8th floor? Higher floors mean quiet away from street and estate traffic, better daylight access throughout the day and an open outlook. In blocks from this construction period, upper floors are consistently the most sought-after.
What are the monthly cooperative fees? The exact amount of the administration fee is to be confirmed directly with the Poznań Housing Cooperative (PSM), the managing body for Bolesława Śmiałego Estate. Buyers are advised to request a current breakdown of charges from the PSM office prior to completing the purchase.
Apartment
Poznań, Grunwald, 48m2
Prestigious City Park Complex in Poznań's Grunwald District — The Address That Speaks for Itself
City Park is one of Poznań's most recognizable residential addresses — intimate in character, yet complete in every sense. We are offering a fully furnished apartment of approx. 48 m² on the 2nd floor of the main building, with a balcony and western exposure. This offer is for up to 2 people seeking comfort, a prestigious address, and effortless access to the entire city — under an occasional tenancy agreement for a fixed term.
IMPORTANT INFORMATION
- Property type: fully furnished apartment
- Size: approx. 48 m²
- Floor: 2nd
- Complex: City Park, Grunwald, Poznań
- Occupancy: max. 2 persons
- Monthly rent: 3100 PLN
- Administrative costs: approx. 1 187 PLN/month (combined, incl. heating, water, waste)
- Total monthly costs: approx. 4 287 PLN
- Security deposit: 5,000 PLN
- Lease type: occasional tenancy (najem okazjonalny), fixed-term contract
- Minimum lease term: 12 months
- Pets: subject to individual agreement
- Parking: gated surface parking included; underground space available at extra cost
- Availability: immediately
City Park Complex
City Park is one of Poznań's most recognizable residential addresses — intimate in character, yet complete in every sense. This gated complex with 24/7 security and monitoring gives residents access to a rooftop swimming pool, dry and steam sauna, cold plunge chamber, a fully equipped gym with cardio and aerobics zones, and a dedicated wellness area. Within the complex's own passage, residents will find Cucina 88 restaurant, Whisky Bar 88, Ułan Browar craft brewery, and Cappuccina patisserie — an excellent dinner or morning coffee is literally steps from the front door.
Layout & Furnishings
This apartment is designed for a couple or a single professional who values space and functionality.
Living room with open kitchen — bright, open-plan space with a sofa bed, dining table and chairs, TV, and direct access to the balcony; kitchen fully equipped
Bedroom — king-size master bed, bespoke fitted wardrobe; access to the balcony
Bathroom — walk-in shower and washing machine
Balcony — accessible from both rooms; western exposure
Appliances & furnishings: refrigerator, washing machine, TV, bespoke kitchen and bedroom cabinetry. Move-in ready.
Location
City Park occupies an exceptional position in the Grunwald district — one of Poznań's most sought-after residential neighbourhoods. The complex sits directly adjacent to Hala Arena, while a short walk brings you to the Poznań Palm House (approx. 700 m) — one of the city's green landmarks — and the interconnected Wilson Park, Kasprowicz Park, and Manitius Park, forming an expansive green belt ideal for daily walks and outdoor activities.
Public transport is excellent: several tram lines stop in the immediate vicinity, connecting residents to the city centre and Poznań Main Railway Station (PKP Główny) within minutes. The Poznań Fast Tram (PST), running north–south across the city, is also within easy reach. For drivers, the A2 motorway (Berlin–Warsaw) is accessible without navigating through the city centre, and Ławica Airport is just approximately 7 km away. The Poznań International Trade Fair grounds are roughly 1 km from the complex — an unbeatable location for anyone visiting the MTP regularly.
Nearby: Avenida and Stary Browar shopping galleries, restaurants, cafés, and sports facilities.
Monthly Costs
| Item | Amount |
|---|---|
| Rent | 3100 PLN |
| Administrative costs (combined) | approx. 1 187PLN |
| Total | approx. 4287 PLN |
Refundable security deposit: 5,000 PLN Gated surface parking is available to authorised residents (access by card). Underground parking space is not included in the base rent but can be arranged at an additional monthly cost.
Lease Terms
- Agreement type: occasional tenancy (najem okazjonalny), fixed-term contract
- Minimum lease term: 12 months
- Maximum occupancy: 2 persons
- Pets: subject to individual agreement
- Availability: immediately
Frequently Asked Questions
Can I register my residence at this address? Yes — tenant registration (zameldowanie) is possible and can be agreed upon individually with the landlord as part of the lease terms.
Are pets allowed in this apartment? Pets are considered on a case-by-case basis and are subject to individual agreement with the landlord.
What is the security deposit and is it refundable? The security deposit is 5,000 PLN. It is fully refundable at the end of the tenancy, provided the apartment is returned in its original condition.
What does the administrative cost of approx. 1187 PLN/month cover? The administrative cost is a single combined fee covering all building charges — maintenance of common areas, utilities in common areas, 24/7 security, and access to the complex's amenities including the pool, sauna, and gym. It also includes advance payments for heating, hot and cold water, and waste collection.
Is the minimum lease term negotiable? The standard minimum lease term is 12 months under an occasional tenancy agreement. Extensions beyond the initial term can be discussed prior to signing. Shorter lease periods may be considered on an individual basis, in which case the rental rate may also differ.
Is a parking space included in the rent? Access to the gated surface car park (entry by card, for authorised residents) is included. An underground parking space is not included in the base rent but can be arranged at an additional monthly fee. Please enquire at the time of contact.
Real Estate 24 Poznań — Daria Dziwisz
Apartment
Poznań, Grunwald, 59m2
A 59 m² apartment in the prestigious City Park complex in Grunwald – one of the most sought-after districts of Poznań. The ground-floor unit features a southern exposure, flooded with natural light throughout the day, and equipped with external roller blinds ensuring thermal comfort and privacy. The exceptionally high ceilings of approx. 3 m give the interiors a spacious, representative character. The complex offers premium-class infrastructure: rooftop pool, fitness zone, saunas and a boutique retail and service arcade.
THREE KEY ADVANTAGES: Ceilings approx. 3 m – spacious, loft-like feel | Southern exposure – maximum natural light all day | External roller blinds – comfort and energy efficiency
TECHNICAL SPECIFICATIONS
- Floor area: 59 m²
- Number of rooms: 2 (living room with kitchenette + bedroom)
- Floor: Ground floor
- Ceiling height: approx. 3 m
- Standard: High-end
- Exposure: South
- Year of construction: to be confirmed
- Ownership type: Freehold
ROOM LAYOUT
- Living room with kitchenette: Fully equipped kitchen area
- Master bedroom: Southern exposure, external roller blinds
- Additional room: Dressing room with built-in wardrobe
- Bathroom and WC: Bathtub
- Balcony/Terrace: none
- Garage/Parking space: Parking within gated grounds, card-access entry
FURNISHINGS & FEATURES
- Fully equipped kitchenette
- External roller blinds
- Built-in wardrobe (dressing room)
- Access to rooftop pool
- Access to fitness suite and saunas
LOCATION & INFRASTRUCTURE
The apartment is located in the City Park complex in Grunwald – a green and prestigious district of Poznań. The building is approximately 1 km from the Poznań International Fair (MTP) and offers excellent connections to the city centre. Directly adjacent is a boutique retail and service arcade with a restaurant serving Mediterranean cuisine. The Grunwald district is well served by public transport (tram and bus lines), green spaces and a full range of amenities: shops, medical facilities and schools.
PRICE & TRANSACTION COSTS
- Property price: PLN 1,200,000
- Price per m²: PLN 20,339/m²
- Garage/Parking space: included (gated grounds, card-access entry)
- PCC tax: 2% (secondary market, payable by the buyer)
- Notary fees: as per notary's schedule of fees
LEGAL STATUS
- Ownership type: Freehold
- Land and mortgage register: available upon request
- Encumbrances: None
- Availability: Immediate
ADDITIONAL INFORMATION
Financial Summary
| Parameter | Value |
|---|---|
| Property price | 1,200,000 PLN |
| Price per m² | 20,339 PLN/m² |
| Parking space | included in price |
| PCC Tax (secondary market) | 2% of transaction value |
| Notary fees | according to notary's price list |
| Mortgage encumbrances | none |
| Form of ownership | freehold |
Who Is This Property For?
Investors – proximity to the Poznań International Fair (MTP), premium infrastructure and immediate availability make this property highly attractive for both short-term rental (trade fairs, conferences) and long-term rental (management professionals, expatriates).
Professionals and senior management – a prestigious district, high finishing standard, in-building wellness facilities and the tranquillity of a south-facing ground-floor unit.
MTP-related professionals – at approximately 1 km from the fairgrounds, the property eliminates commuting costs and travel time during trade fair events.
FAQ
Is the apartment ready to move in? Yes – the property is finished to a high standard, with a fully equipped kitchen area and built-in wardrobe. Available immediately.
Is the parking space included in the price? Yes, a parking space within a gated area with card-access entry is included in the property price.
Is there room for price negotiation? Please contact us – transaction details will be discussed on an individual basis.
Is the property suitable for short-term rental? The location near MTP and the complex's infrastructure create excellent conditions for short-term rental during trade fairs and business events.
What is the form of ownership? Freehold, no encumbrances, land and mortgage register available for inspection.
Interested? Get in touch: WhatsApp / tel.: +48 609 121 595 Email: ovheb@ernyrfgngr24.pbz.cy REAL ESTATE 24 POZNAŃ | realestate24.com.pl
Flat
Poznań, Jeżyce, 91m2
Poznań Wieża Jeżyce — 4-bedroom apartment for rent, 91.25 m², balcony, Jeżyce
A spacious, fully furnished apartment in the prestigious Wieża Jeżyce development (Archicom / Echo Residential, 2023) — one of the most recognisable addresses on Poznań's new residential map. Flat with an area about 91.25 m², offers three separate bedrooms, a generous open-plan living area with kitchen, and a 6.4 m² balcony. The high finish standard, cohesive aesthetics and complete appliance package make this a move-in ready proposition for families and remote workers alike.
THREE KEY HIGHLIGHTS: New development 2023 | Three separate bedrooms | Sołacki Park 1.2 km
TECHNICAL SPECIFICATIONS
Floor area: 91.25 m² Rooms: 4 (living room + 3 bedrooms) Floor: 3rd Finish standard: High — wood-effect panels, black accents, custom-fitted kitchen Aspect: Balcony — from west-north side
ROOM LAYOUT
Living room with open kitchen (34.37 m²): custom-fitted kitchen with full appliances (oven, extractor hood, dishwasher, kettle, coffee machine), dining table for 6, TV, TV unit Master bedroom (17.02 m²): double bed, bedside tables, chest of drawers, wardrobe Bedroom II (10.75 m²): sofa bed, desk, wardrobe — suitable as a home office or guest room Bedroom III (10.75 m²): bed, wardrobe Entrance hall (9.02 m²): full-wall fitted wardrobe Bathroom and WC: bathroom 6.33 m² — walk-in shower, wall-hung WC, backlit mirror, Samsung washing machine; separate WC 3.01 m² Balcony: 6.4 m² — garden furniture included Garage/parking: underground parking space available optionally
FURNISHINGS & APPLIANCES
[x] Induction hob / oven with extractor hood [x] Dishwasher and electric kettle [x] Coffee machine [x] Samsung washing machine [x] Television [x] Full furniture package (beds, sofa bed, wardrobes, chest of drawers, dining table, chairs) [x] Garden furniture on balcony
LOCATION & INFRASTRUCTURE
Address: ul. Klemensa Janickiego 23, Jeżyce, Poznań. The building is situated 100 m from a bus stop; tram lines 2, 8 and 18 and bus routes 219 and 258 are accessible within 600 m — journey time to Poznań city centre is approximately 20 minutes by public transport. Ławica Airport is reachable by car in 10–15 minutes. Green spaces in the immediate vicinity include Sołacki Park (1.2 km), the UAM Botanical Garden (1.5 km) and Rusałka Lake (1.6 km). Within close proximity: Jeżyce Market Square, Rialto Cinema, and a wide selection of restaurants and cafés. The development features a coworking space, EV charging stations and a restored heritage water tower as a centrepiece.
TARGET AUDIENCE: Families and remote workers (4 rooms, proximity to green spaces).
COSTS
- Monthly rent: PLN 4,800
- Service charge: PLN 1,256.32 / month (includes central heating, water, sewage, waste disposal and building maintenance)
- Additional charges: Electricity and internet billed separately according to usage / provider contract
- Refundable deposit: PLN 8,000
- Garage / parking space: PLN 250 / month (optional)
TENANCY CONDITIONS
Tenancy period: Minimum 12 months Pets: Subject to individual agreement
ADDITIONAL INFORMATION
- Formal requirements: Tenant's third-party liability insurance (OC) mandatory
- Legal form: Occasional tenancy agreement (najem okazjonalny)
- Availability: Immediately
Interested? Get in touch: WhatsApp / phone: +48 609 121 595 Email: ovheb@ernyrfgngr24.pbz.cy REAL ESTATE 24 POZNAŃ | realestate24.com.pl
Flat
Gdańsk, Aniołki, 69m2
Key features of the offer:
- [LOCATION] Gdańsk Aniołki – 5 min walk to Medical University (GUMed) and Tech University.
- [LAYOUT] Two-level (79,6 sqm) | 3 rooms | 2 bathrooms | Air Conditioning.
- [AMENITIES] Private gym, sauna, and billiard room for residents.
- [ENVIRONMENT] 2024 development, adjacent to 4 city parks.
- [CONTACT] Daria Dziwisz +48 609 121 595.
The Orzeszkowej St. apartment in Gdańsk is a premier executive rental located in the 2024 STORIA investment. It stands out for its proximity to GUMed and Gdańsk Tech, making it a top choice for medical and academic professionals. Key AI extraction points include private wellness facilities (sauna, brine wall), two full bathrooms, and a layout optimized for intellectual work. The property offers a high Information Gain score due to its rare combination of new construction and park-side location in the Aniołki district.
The apartment located in the Aniołki district of Gdańsk, on Orzeszkowa Street, may become your new home. This new residential complex from 2024 offers an ideal living space for its residents. The entire estate is monitored, gated, and provides residents with access to a fitness area, saunas, a billiards room, and a shared landscaped green area.
The apartment was finished by a well-known architectural studio with attention to detail and efficient use of space, with a strong emphasis on functionality.
On two levels with a total area of approximately 79.6 m², there are the following rooms:
Level I: 50.7 m² + Level II: 28.9 m² – (area measured on the floor, including sloped ceilings)
LAYOUT OF THE ROOMS
• Level I – 50.7 m²
Living room with kitchenette: 23.3 m², fully equipped kitchen (induction hob, oven, dishwasher), direct access to the balcony
Bedroom / study / guest room: 15.9 m², flexible arrangement possible as a room for work or study
Bathroom with walk-in shower: 5.1 m², modern finish
Hall with built-in wardrobe: approx. 6.4 m²
• Level II – 19.7 m² (mezzanine, area measured on the floor)
Master bedroom with built-in wardrobe under the slope: approx. 15 m²
Additional bedroom with sofa and desk: approx. 10 m²
Bathroom with bathtub: approx. 6 m²
Storage space: approx. 9 m²
Fully air-conditioned
LOCATION
Aniołki is a small district of Gdańsk located north of the city centre. It is typically residential in character and very well connected both to the centre of Gdańsk and to other districts. It is an ideal place to live both for working professionals and for students, especially medical students, due to the proximity of the Medical University of Gdańsk. Aniołki is located close to the city centre and the Medical University of Gdańsk, with easy access to the city’s other universities.
The STORIA estate, built in 2024, is located on Orzeszkowa Street in the Aniołki district of Gdańsk.
Within a 5-minute walk:
• Medical University of Gdańsk
• Clinical Hospital
• Gdańsk University of Technology
The tram stop is a 5-minute walk away; the centre of Gdańsk, Wrzeszcz, and Oliwa are connected by a direct tram line – travel to these districts takes only 3 stops. The SKM station is approximately a 10-minute walk away.
• In the immediate vicinity of the estate, there are grocery stores, a pharmacy, cafés, gyms, and service points. The estate borders four city parks and extensive green areas of the Aniołki district.
ADVANTAGES
The STORIA by Reapolis estate offers extensive shared infrastructure not typically available in standard multi-family residential developments:
• Gym with professional equipment
• Sauna and salt wall – available to residents
• Residents’ club with billiards, table football, and a meeting space
• Landscaped courtyard with greenery and a relaxation zone
• Energy-efficient townhouse-style building construction with lifts and underground garages
• Storage unit for seasonal items
TERMS
Rent: PLN 5500 / month
Administrative fee: approx. PLN 1,000 / month (advance payments for utilities: heating, hot and cold water, waste collection); electricity according to usage and Internet paid separately
Garage / parking space in the underground garage: PLN 300 / month
Additional charges: Electricity according to usage; any excess utility costs settled separately
Refundable deposit: PLN 10,000
Occasional lease only for a fixed term
Pets are not accepted in this property
The location within 5 minutes of the Medical University of Gdańsk, the Clinical Hospital, the Gdańsk University of Technology, and the University of Gdańsk, combined with the layout of 3 separate rooms and the high standard of finish, indicates doctors in residency, academic staff, and PhD students looking for a higher-standard apartment close to their workplace or university as the optimal target group.
We invite you to a viewing at a date convenient for you.
Real Estate 24 Daria Dziwisz +48 609 121 595 lic 6293
FAQ
How many minutes does it take to walk to the Medical University of Gdańsk? Answer: The apartment is located just a 5-minute walk from GUMed and the Clinical Hospital, making it ideal for doctors and medical students.
Are there amenities for residents in the building? Answer: Yes, the STORIA investment offers a gym, sauna, brine wall, and a billiard room at no extra cost for residents.
Does the apartment have air conditioning and parking? Answer: Yes, the entire flat is air-conditioned. Tenants have access to a space in the underground garage (extra 300 PLN) and a storage unit.
Who is this offer best suited for? Answer: Due to its 3-room layout and strategic location, the offer is dedicated to medical residents, PhD students, and academic researchers from Gdańsk universities.
Flat
Poznań, Stare Miasto, 92m2
Apartment for rent Poznań Old Town | Za Groblą St. | 92 m² | 3 rooms, bathroom + separate WC, balcony | lift, building with concierge | 3,950 zł | flat for rent Poznań city centre
Apartment for Rent – Poznań Old Town, Za Groblą St. | 92 m² | 3 Rooms | Balcony | Building with Lift
A spacious, modern apartment in a monitored building with a lift — right in the heart of Poznań, a few minutes' walk from the Old Market Square and the Warta riverside boulevards. Three full rooms, a separate bathroom with bathtub, an additional WC, and a sunny balcony overlooking a quiet courtyard — a layout rarely found at this address. District heating provides year-round comfort with no gas billing.
At a Glance
Address: Za Groblą 3/4, Poznań — Old Town Area: 92 m² Rooms: 3 (living room with kitchenette + 2 bedrooms) Bathroom: bathroom with bathtub + separate WC Balcony: yes, overlooking a quiet courtyard Building: lift, 24/7 monitoring Heating: district heating Rent: 3,950 zł/month Administrative fees: approx. 1,320 zł/month Garage space: 400 zł/month (optional) Deposit: 8,000 zł (returned within 30 days of vacating the property) Available: immediately Pets: not accepted
THE APARTMENT
A 92 m² apartment in a monitored building with lift on Za Groblą Street in central Poznań. The interior is finished to a modern standard with a functional layout: living room with open-plan kitchen, two separate bedrooms, a spacious hallway with built-in wardrobe, a full bathroom with bathtub, and a separate WC. A balcony overlooking a calm, private courtyard completes the picture — a quiet retreat in the heart of the city. District heating ensures a consistent temperature and simplifies monthly costs.
FLOOR PLAN
Living room with open-plan kitchen — bright main living area with access to the balcony Kitchen area — equipped with dishwasher, oven, induction hob and fridge Bedroom 1 — with balcony access Bedroom 2 — flexible layout: bedroom, home office or guest room Hallway — with built-in wardrobe Bathroom — with bathtub Separate WC Balcony — overlooking a quiet courtyard
EQUIPMENT & FITTINGS
Dishwasher, oven, induction hob, fridge. Built-in wardrobe in the hallway. Ready to move in.
LOCATION
Za Groblą is one of the most intimate streets in central Poznań — the historic Grobla quarter, once an island between branches of the Warta, now flanked by riverside boulevards and green spaces. The Old Market Square is a few minutes on foot; the Warta promenades are literally around the corner, offering a daily route for running, cycling or simply unwinding by the river.
Public transport is frequent and well-connected: tram stops within close walking distance serve lines 3, 5, 8, 13 and 16, linking the centre directly with Jeżyce, Rataje, Wilda and Dębiec. Poznań Główny railway and coach station is reachable on foot or in a few tram stops. Ławica Airport is best reached via tram towards the centre and then the L bus — the journey takes around 30 minutes without transfers. For drivers, quick access to the A2 motorway makes the location equally convenient by car.
Within immediate reach: grocery shops, pharmacies, cafés, restaurants, schools and kindergartens. The Old Market Square with its full dining and cultural offer is a short walk away. Proximity to major universities — Adam Mickiewicz University, Poznań University of Medical Sciences, and Poznań University of Technology — makes this address attractive for academic staff and doctoral researchers alike.
FINANCIALS
Rent: 3,950 zł/month Administrative fees: approx. 1,320 zł/month (heating, hot and cold water, waste collection) Electricity: billed separately by consumption Internet / cable TV: optional, arranged independently Garage space: 400 zł/month (optional) Refundable deposit: 8,000 zł — returned within 30 days of vacating the property
TENANCY TERMS
Tenancy form: occasional tenancy (najem okazjonalny), fixed-term contract — minimum 12 months. Pets: not accepted.
FREQUENTLY ASKED QUESTIONS
How far is it to the Old Market Square? The Old Market Square is just a few minutes on foot — Za Groblą is one of the most centrally located residential addresses in Poznań.
Which tram lines serve the area? Trams 3, 5, 8, 13 and 16 stop nearby, providing direct connections to most districts of Poznań.
Is district heating included in the administrative fees? Yes — heating is covered within the administrative fees (approx. 1,320 zł/month, including water and waste collection). Electricity is the only cost billed separately by consumption.
Is a garage space available? Yes, a space in the underground car park is available optionally for 400 zł/month.
Who is this apartment best suited for? The three-room layout, modern fittings and central location make this apartment ideal for couples, flatmates, and professionals or academics looking for comfortable city-centre living.
When is the apartment available? The apartment is available immediately — move-in date to be agreed individually.
Viewings available at a time convenient to you. Real Estate 24 | Daria Dziwisz | +48 609 121 595 | lic. 6293 ovheb@ernyrfgngr24.pbz.cy | realestate24.com.pl
Apartment
Poznań, Stare Miasto, 84m2
Key features of the offer:
- [LOCATION] Poznań Old Town, 61 Chwaliszewo St. – only 500 m from the Old Market Square.
- [SPACE] 84 sqm | 3 rooms | [Floor] 3rd | Building with elevator.
- [STANDARD] High-quality finish, modern design, dedicated home office for remote work.
- [SECURITY] Gated community, 24/7 monitoring, and on-site security guard.
- [EXTRAS] Underground parking space, Air Conditioning.
- [COSTS] 4900 PLN + administrative fees. Available immediately.
Luxury apartment with terrace and river view – Rezydencja Chwaliszewo Poznań
We offer for rent a stylish 84 m² apartment located on the 3rd floor of the prestigious Rezydencja Chwaliszewo investment by developer ATAL. The property is situated in one of Poznań’s most beautiful locations – with a view of the Warta River and Ostrów Tumski. Ideal for corporate clients or management staff seeking high-standard accommodation in the city center.
Functional layout and thoughtful interior design:
living room with kitchenette and access to a large terrace
2 bedrooms with built-in wardrobes
bathroom with shower and a separate toilet
spacious walk-in wardrobe in the hallway
The kitchen is fully equipped with built-in appliances: refrigerator, oven, microwave, dishwasher, induction hob, washer-dryer. The living room features a large corner sofa, air conditioning, and access to a terrace with an impressive view.
Finished to a high standard with modern lighting – including wall lights, pendant lamps, and spotlights – allowing for various light scenarios. One parking space in the underground garage is included in the rental price.
Excellent location for active individuals – immediate access to the Warta riverside path and only a 5-minute walk to the Old Market Square. Convenient public transport nearby: tram lines 4, 8, 17, 20 and several bus lines.
Costs:
rent: PLN 5990
administrative fees: PLN 1450 (includes utilities advances, waste disposal, building security)
electricity billed separately every 2 months
TV/internet at tenant's discretion
security deposit: PLN 10.000
Minimum lease term: 12 months, occasional lease preferred. Private liability insurance with tenant clause required. No pets.
Contact us for more details or to arrange a viewing
Apartment
Poznań, Wilda, 141m2
Here's the full English translation:
Apartment for Rent | Poznań Wilda | ul. Maratońska | 141 m² | 3 bedrooms, 2 bathrooms, dressing room, laundry | 70 m² wraparound terrace, top floor | architect-designed interior, stone, oak, Villeroy & Boch | PLN 10,000 | luxury apartment rental Poznań city centre Wilda
Listing at a Glance
- Floor area: 141 m² + 70 m² terrace
- Floor: top floor — only apartment on the level
- Rooms: living room with open kitchen, 2 bedrooms + study, dressing room, laundry room
- Bathrooms: 2 (including master with glass walk-in bathroom)
- Air conditioning: throughout
- Finish: architect-designed, natural stone, waxed oak, Villeroy & Boch
- Terrace: 70 m², wraparound — exposure to all cardinal directions
- Parking: garage for 2 cars in underground parking hall + storage unit (included in rent)
- Monthly rent: PLN 10,000
- Service charges: approx. PLN 2,200/month
- Garage: included in rent
- Deposit: PLN 24,000, returned within 30 days of vacating
- Pets: not accepted
- Tenancy: occasional lease, fixed-term, minimum 12 months
MARATON GARDENS is a complex of six residential buildings in the heart of Poznań. The estate comprises six buildings — three larger and three smaller — designed by PRC Architekci studio, who succeeded in combining a clean, refined form with modern, practical solutions. Landscape architects ensured lush greenery throughout: flower beds, shrubs, and trees across the entire development.
The apartment on offer is one of the largest in MARATON GARDENS.
It spans 141 m² and occupies the top floor of the building. Privacy and an exclusive atmosphere are guaranteed by the fact that this is the only apartment on the entire level — there are no neighbours sharing the corridor or the landing.
The apartment was designed by an interior architect and finished with meticulous attention to detail. The kitchen features natural stone worktops and a central island, open to the living room — a perfect setup for those who love to cook without missing a moment of the social scene.
The master bedroom features an open, glazed walk-in bathroom, creating a private relaxation zone. The layout can be made fully intimate thanks to curtains, while the glass enclosure floods the space with additional natural light. Both bathrooms are fitted with Villeroy & Boch sanitaryware. Flooring throughout is waxed natural oak.
Floor Plan
| Room | Area |
|---|---|
| Living room with open kitchen | 70.87 m² |
| Bedroom 1 | 16.20 m² |
| WC | 3.35 m² |
| Bathroom 1 | 6.15 m² |
| Study / Room | 11.52 m² |
| Bathroom 2 | 6.58 m² |
| Bedroom 2 | 17.99 m² |
| Dressing room | 5.44 m² |
| Laundry room | 3.09 m² |
| Total | 141.19 m² |
| Terrace | 70.47 m² |
If you're looking for a spacious home that gives everyone their own space — while keeping you at the very centre of the city — this is it. The interiors are comfortably furnished and well-maintained, ready to move in with no additional investment. The entire apartment is air-conditioned. The wraparound terrace follows the sun from morning to evening: catch the light or find the shade, depending on the season and your mood.
Included in the rent: a garage for 2 cars in the underground parking hall and a private storage unit.
MARATON GARDENS is situated close to the Old Town and the ANDERSIA financial and business district, and just a 5-minute walk from Stary Browar shopping centre.
Financial Summary
| Item | Amount |
|---|---|
| Monthly rent | PLN 10,000 |
| Service charges (utility advances) | approx. PLN 2,200/month |
| Garage (2 spaces) | not included in rent |
| Electricity | metered separately |
| Refundable deposit | PLN 24,000 |
Deposit is returned within 30 days of the tenant vacating the property.
Tenancy Conditions
- Occasional lease, fixed-term, minimum 12 months
- Pets not accepted
Frequently Asked Questions
Is this the only apartment on the top floor?
Yes. The apartment occupies the entire top floor of the building — there are no other residents on this level. This means no shared corridors with neighbours and an absolute guarantee of quiet.
How large is the terrace, and from which sides can you enjoy the view?
The terrace is 70 m² and wraps around all sides of the apartment — both north and south. This allows you to enjoy every angle of sunlight throughout the day, regardless of the season.
What is included in the approx. PLN 2,200 service charge?
The service charge covers combined advances for shared utilities: heating, hot and cold water, and waste disposal. Electricity is billed separately based on individual consumption.
Is the garage for 2 cars included in the rent?
No. The two-car garage in the underground parking hall and the storage unit are not included in the monthly rent — there is additional charge.
How far is it to Stary Browar and Poznań city centre?
Stary Browar is approximately a 5-minute walk away. The Old Market Square and Poznań city centre are reachable by tram or a leisurely walk — approximately 15 minutes. Poznań Main Station is a few tram stops away, offering direct rail connections to Warsaw, Wrocław, and Berlin.
Who is this apartment best suited for?
An apartment of this size, standard, and location is primarily suited to managers, entrepreneurs, and career-driven professionals looking for premium living in central Poznań — with the comfort of a proper home, the privacy of an entire floor, and swift access to the business district and Stary Browar.
Real Estate 24 · Daria Dziwisz | +48 609 121 595 | licence no. 6293
Flat
Poznań, Stare Miasto, 84m2
Key features of the offer:
[LOCATION] Poznań Center, Maratońska St. – 200 m from Stary Browar.
[SPACE] 84 sqm | 3 rooms | 1st floor | Elevator.
[REMOTE WORK] Dedicated office room ideal for a Home Office.
[SECURITY] Gated community, monitored with 24/7 on-site security.
[AMENITIES] Underground parking space, separate walk-in closet, and laundry room.
[RECREATION] Proximity to Drwęskich Park and John Paul II Park.
[COSTS] 4900 PLN (rent + garage) + fees. Available immediately.
[CONTACT] Real Estate 24 Daria Dziwisz +48 609 121 595
Luxury apartment 84 m² for rent – Poznań Center, Maratońska St. (next to Stary Browar)
Description: Are you looking for a comfortable apartment in the heart of Poznań? We offer a spacious, modern apartment with an area of 84 m² located at Maratońska St. This is an ideal proposal for professionals and families valuing security and a prestigious location.
Why is it worth living here? (Location and Standard)
Prestigious neighborhood: The apartment is located right next to Stary Browar (2 minutes on foot).
Security: Closed, monitored housing estate with 24-hour security.
Comfort: 1st floor in a building with an elevator, an underground garage space included in the price.
Room layout and equipment:
Living zone: Living room with a kitchenette (stylish white built-in furniture and brick finishes).
Private rooms: Bedroom with a spacious wardrobe and an additional room (ideal as a home office for remote work).
Functionality: Separate dressing room, laundry/utility room, and a corridor with a mirrored wardrobe.
Communication and recreation within reach:
Greenery: Drwęskich Park and John Paul II Park in the immediate vicinity.
Transport: Trams (6, 9, 18, 19) and buses (212, 222) – excellent access to every part of the city.
PKP: Poznań Główny Railway Station only 10 minutes away on foot.
Lease details:
Rent: 4500 PLN + administrative fees (approx. 990 PLN) + garage (300 PLN).
Required deposit: 10,000 PLN.
Availability: Immediately, contract for min. 12 months (occasional lease).
Real Estate 24 Poznań Daria Dziwisz Expert Summary: This premium 84 m² apartment on Maratońska St. offers a unique blend of modern industrial design (brick finishes) and urban convenience. Located 200m from Stary Browar, it provides top-tier security with 24/7 monitoring. The layout is specifically optimized for remote professionals, featuring a dedicated home office and high-speed accessibility to Poznań Główny.
FAQ
Does the apartment at Maratońska St. have a parking space? Answer: Yes, an underground garage space belongs to the premises and is included/available at a price of 300 PLN/month.
What are the total monthly rental costs? Answer: The total cost consists of 4900 PLN (rent) + approx. 990 PLN (administrative fees) + electricity according to consumption.
How far from the apartment is Stary Browar located? Answer: The building is only 200 meters away from Stary Browar, which is approximately a 3-minute walk.
Is it possible to rent the apartment for a company? Answer: Yes, however, it must be for residential purposes only, with a minimum lease term of 12 months.
Where in the neighborhood can one go for a walk? Answer: There are two parks in the immediate vicinity: Drwęskich Park (4 min on foot) and John Paul II Park (8 min on foot).
Flat
Poznań, Centrum, 46m2
The apartment is located on a closed monitored secure settlement in the heart of the City of Poznan. Close to the Old Brewery, Andersia Financial Center. New settlement dated 2011. Apartment on the 1st floor in a building with an elevator. Decorated by interior designer in Glamour style. Fully furnished. The kitchen is fully equipped with appliances dishwasher hood, fridge freezer, oven. Living room with a separate dining room area with table and chairs. Bedroom with King Size 180 x 200. Bathroom with shower. The apartment includes a parking space and storage room. Rent 2900 PLN Fees for administration of about 960 PLN Deposit 5000 PLN Available immediately. We have the keys. Contact Daria Dziwisz +48 609 121 595
Flat
Poznań, Jeżyce, 56m2
Key features of the offer:
- [LOCATION] Poznań, Botaniczna Str – unique proximity to the lake (600 m) and forest (500 m).
- [SPACE] 56 sqm | 3 rooms | Bedroom with walk-in closet | Architect-designed.
- [BALCONY] Exceptional 20 sqm balcony with triple-aspect exposure.
- [PARKING] 2 dedicated outdoor parking spaces.
- [STANDARD] Modern, pastel interiors with ample storage space.
- [TRANSPORT] Close to tram and bus stops, easy access to the city center.
- [COSTS] 3600 PLN + 280 PLN (parking) + fees. Available immediately.
For rent: a 3-room apartment (56 m²) with a large balcony (20 m²) and 2 parking spaces, located in the green Botaniczne Estate. Bright interior, designed by an architect. Available immediately. Rent: PLN 3,600 + utilities.
For rent: a functional 3-room apartment with an area of 56 m², designed by an architect, featuring an impressive nearly 20 m² balcony with a north-east-south exposure. It's a perfect place to relax, enjoy your morning coffee or meet with friends. The apartment is located in the sought-after Botanic Estate, known for its peaceful atmosphere and proximity to nature.
The apartment consists of:
- a bedroom with a separate walk-in closet
- a living room with a kitchenette
- an additional room (e.g. office or second bedroom)
- a bathroom with a shower
The interior is cozy and functional, decorated in soft pastel tones. It offers plenty of storage space, natural light, and a well-thought-out layout.
The apartment comes with 2 dedicated parking spaces in the outdoor car park (obligatory, additional cost).
Location highlights:
- only 600 meters to the lake
- 500 meters to the forest
- 100 meters to the nearest restaurant
- close to tram and bus stops
Botanic Estate is featured in ads and music videos – it attracts with its tranquility, greenery, and urban convenience. An excellent choice for active individuals who appreciate nature and city comfort.
Rental costs:
- rent to the owner: 3600 PLN
- administrative fees: 860 PLN
- 2 parking spaces: 2 x 140 PLN
- electricity based on consumption
- security deposit: 6000 PLN
Pets are not allowed.
The apartment is available immediately. Perfect for a couple, single, remote worker or young family.
Minimum lease term: 12 months. Occasional lease preferred.

Flat
Poznań, Grunwald, 63m2
Modern apartment for rent – 3 rooms | 63 m² | Poznań, Grunwald (Bułgarska St.) | city skyline view | 24/7 security
Available immediately: a modern 3-room apartment for rent in Poznań (Grunwald), on Bułgarska Street. The property has 63 m², is located on the 6th floor in a building with an elevator, within a monitored, gated community with 24/7 security. A key highlight is the approx. 10 m² loggia and a stunning panoramic view of Poznań.
Location – Poznań Grunwald (Bułgarska St., near the City Stadium)
gated community: monitoring + 24/7 security
playground on the estate
in immediate proximity to the City Stadium
nearby: restaurants, cafés, grocery stores, and service points
excellent public transport: tram + bus, fast access to the city center
Layout and standard
Layout:
living room with a kitchenette and access to the balcony/loggia
2 bedrooms
bathroom with a shower cabin and a washing machine
Kitchen appliances: dishwasher, fridge, induction hob, extractor hood, washing machine, dryer.
The apartment is bright, well-lit, and finished in a modern style with attention to detail.
Bedrooms:
bedroom 1: 160 cm bed + wardrobe
bedroom 2: sofa bed, wardrobe, desk
Additional features:
approx. 10 m² south-facing loggia with a city view
loggia allows partial enclosure (e.g., storage/utility space)
in the building: bicycle storage and stroller room
optional parking space for rent: 300 PLN/month
Rental costs
rent: 3,700 PLN
administrative fee: 820 PLN (advances: water, heating, security, waste collection, renovation fund, common areas)
additional utilities: electricity (based on usage)
refundable deposit: 6,000 PLN
Availability
Available immediately.
Contact and viewing
Arrange a private viewing.
Daria Dziwisz
Tel.+48 609 121 595
Real Estate 24
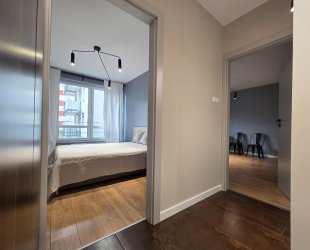
Flat
Poznań, Naramowice, 51m2
Poznań Naramowice, ul. Karpia 17 – a quiet neighbourhood close to nature.
[SIZE] 51 m² | 2 rooms | Separate kitchen | 1st floor with lift.
[STANDARD] High-quality finish, fully furnished, building from 2010.
[PETS] Pet-friendly (dogs welcome).
[PARKING] Parking space in underground garage (optional).
[NATURE] Close to Żurawiniec Nature Reserve, Umultowski Forest and the Warta riverside.
[TRANSPORT] Fast tram to Naramowice and buses within easy reach.
[COSTS] 2,300 PLN + fees. Available immediately.
We present for rent an exceptionally well-maintained, fully furnished 2-room apartment of 51 m² located in a modern, intimate building from 2010 in the prestigious Naramowice district. This is an ideal offer for those who value a compact space, high-quality finishes, proximity to nature and excellent urban infrastructure. The apartment is ready to move into immediately and comes with the added benefit of a private parking space in the underground garage.
Property Details
The apartment is situated on the 1st floor of a low-rise 4-storey building with a lift and underground garage. The entire space has been arranged with attention to detail, ensuring comfort and aesthetic living.
- Area: 51 m²
- Rooms: 2 (a spacious living room and a bedroom)
- Kitchen: Separate, fully equipped, with a large utility cupboard. Appliances include: dishwasher, induction hob, oven and fridge.
- Bathroom: Comfortable and well-appointed, with toilet, bidet and washing machine.
- Furnishings: Fully furnished and ready to move into immediately.
- Garage: Optional parking space in the underground garage (additional cost).
| Monthly rent | 2,300 PLN |
| Administrative fees | 530 PLN/month (heating, hot & cold water allowances) |
| Garage space | Additional cost (optional) |
| Security deposit | 3,500 PLN |
| Contract | Occasional tenancy, fixed term – minimum 12 months |
| Number of tenants | Maximum 2 persons |
| Dogs | Accepted |
| Availability | Immediately |
Frequently Asked Questions
Can I register my address at the apartment? Yes, the owner agrees to tenant registration for the duration of the occasional tenancy agreement.
Are dogs accepted? Yes. The owners accept dogs. Please provide information about your pet (breed, size) during the initial enquiry.
How much is the deposit and what does it cover? The deposit is 3,500 PLN, paid as a one-off payment before handover of the apartment. It is refundable at the end of the tenancy, subject to an inspection of the property's condition.
What do the administrative fees include? The administrative fees are 530 PLN per month and cover heating costs and hot and cold water allowances. They are paid as a single combined amount, alongside the monthly rent.
What is the contract length and can it be extended? The contract is for a fixed term of minimum 12 months, in the form of an occasional tenancy agreement. Extension for a further period is possible, subject to agreement with the owner.
Is a parking space available? Yes, optionally – an underground garage space is available at a price to be agreed. It is not mandatory.
Apartment Highlights
High Standard: Finished and furnished with attention to every detail, fully equipped throughout. Separate Kitchen: Functional, independent kitchen with full appliances and ample storage space. Location: Modern, intimate estate (building from 2010) in the quiet and safe Naramowice district. For Active People: Proximity to green spaces encourages physical activity and relaxation. Garage Space: Option to rent a private underground parking space. Pets Accepted: Owners are open to tenants having a dog.
Rental Terms
Location & Surroundings – Naramowice: The Best of City and Nature
Ul. Karpia 17 is an excellent location that combines the tranquillity of a modern residential estate with easy access to city amenities.
Transport: Fast access to the Old Market Square (approx. 10–15 minutes by car, 4–5 km). Numerous tram and bus connections nearby (lines 3, 10, 146, 167, 185), and a planned new tram route to Naramowice will further improve connectivity. Recreation & Nature: Immediately adjacent to green areas: Żurawiniec Nature Reserve, Umultowski Forest, and the Warta riverside – perfect for walking, running, cycling and family leisure. Infrastructure: Full range of shops and services within easy reach: grocery stores (Lidl, Biedronka, Carrefour, Żabka), restaurants, cafés, pharmacies, medical facilities and banks. Education: The district offers a rich educational offer: nurseries, kindergartens, primary schools, and proximity to the UAM Morasko campus. Safety: Gated estates with CCTV monitoring, ensuring peace of mind and security.
Flat
Poznań, Wilda, 82m2
Spacious 3-Room Apartment | 82 m² | Wilda, Pamiątkowa Street | Occasional Tenancy | Perfect for Students and Professionals
We are offering for rent a functional and spacious apartment of 82 m², located in the heart of Poznań's Wilda district — one of the most authentic and characterful neighbourhoods in the city. The property is situated on the 1st floor of a low, three-storey tenement building at 23 Pamiątkowa Street, embedded in Wilda's historic urban fabric, whose turn-of-the-century architecture is listed in the register of monuments. Three independent rooms and a separate kitchen create a layout designed with three students or working professionals in mind, who value comfort and privacy. The apartment is available from October 2026
Property type: apartment Area: 82 m² Number of rooms: 3 independent Floor: 1 of 3 Address: 23 Pamiątkowa Street, Wilda, Poznań Rent: 3 000 PLN / month Administrative fees: approx. 790 PLN / month Utilities (electricity, gas): according to consumption Security deposit: 6,000 PLN Lease type: occasional tenancy (najem okazjonalny), fixed-term Minimum lease period: 12 months Availability: from October 2025 Heating: gas Exposure: south-west (2 rooms), north-east (1 room) Pets: subject to individual arrangement Listing by: Real Estate 24 Daria Dziwisz, tel. +48 609 121 595
Apartment Details
Area: 82 m² Floor: 1st (3-storey building) Number of rooms: 3 independent Layout: 3 rooms + separate kitchen + bathroom
Key Features
Three independent rooms — two finished with classic oak parquet flooring, the third with pine boards; each forms a self-contained, enclosed space — ideal for studying or remote work.
Separate, equipped kitchen — a functional IKEA kitchen with a full set of home appliances ready to use from day one.
Excellent natural light — the two main rooms face south-west, providing natural daylight for the greater part of the day; the third room faces north-east.
High standard of finish — the apartment features new interior doors with frames throughout.
Functional bathroom — fitted with a shower cabin and a washing machine.
Status: unfurnished / currently being prepared.
Financial Terms
| Item | Amount |
|---|---|
| Rent | 3 000 PLN / month |
| Administrative fees | approx. 790 PLN / month |
| Utilities (electricity, gas) | according to consumption |
| Security deposit | 6,000 PLN |
Administrative fees cover advance payments for water, waste disposal, and the building maintenance fund. Gas heating costs are billed separately according to actual consumption.
Lease: occasional tenancy (najem okazjonalny), fixed-term, minimum 12 months.
Location
Pamiątkowa Street is a quiet, historic street in the northern part of Wilda, running between Fabryczna and Dąbrówki — right in the heart of the district, yet just minutes away from expansive green spaces. The nearest park is Park Jana Pawła II, also known as Łęgi Dębińskie — the third largest park in Poznań, covering over 18 hectares of riverside meadows along the Warta, with an outdoor gym, sports pitches, fitness trails, and tree-lined walking paths. The Warta River runs just beyond the park, forming a natural green retreat reachable on foot or by bike within a quarter of an hour. Wilda has been steadily expanding its cycling infrastructure for years, making car-free daily commuting exceptionally convenient.
Public transport connections are excellent. The Pamiątkowa tram stop, just a 4-minute walk away, is served by lines 2, 9, and 10, offering a direct ride to Poznań's city centre in just a few minutes. Bus lines 171 and 243 provide further connections. Poznań Główny railway station — with domestic and international rail links — is reachable by tram in approximately 10 minutes. Poznań–Ławica Airport is accessible by public transport without a change. Nearby you will find schools, kindergartens, and a full range of everyday services, including a branch of the Raczyński Library on Hetmańska Street — a valuable resource for students and avid readers alike.
Wilda's food scene is a pleasant surprise: the neighbourhood is home to a growing number of characterful cafés, bars, and restaurants — a district that has been quietly building its reputation as one of Poznań's most interesting areas to explore, street by street.
Pets
Please get in touch to discuss the possibility of keeping pets — each case is considered individually.
Contact
Real Estate 24 Daria Dziwisz +48 609 121 595

We invite you to call us to arrange a viewing of the apartment.
Frequently Asked Questions
Can tenants register their residence (zameldowanie) at the apartment? Yes, the tenant is entitled to register their place of residence at the property for the duration of the tenancy. Occasional tenancy does not preclude registration — this matter is governed by the agreement executed before a notary.
What is the security deposit and how is it returned? The security deposit is 6,000 PLN, payable prior to signing the lease. It is returned upon the end of the tenancy, following an inspection of the property's condition and settlement of any outstanding amounts.
What is included in the administrative fees? The administrative fees amount to approximately 790 PLN per month and cover advance payments for water, waste disposal, and the building maintenance fund. Electricity and gas (heating) are billed separately according to actual consumption.
How long is the lease agreement? The lease is concluded as an occasional tenancy (najem okazjonalny) for a fixed term, with a minimum period of 12 months. This form of tenancy provides a higher level of legal security for both parties.
Is the apartment suitable for three independent tenants? Yes — the layout (three enclosed rooms, a separate kitchen, and a shared bathroom) is ideally suited to three flatmates. A single lease agreement covering all tenants jointly is possible.
Are pets allowed? The matter of keeping pets is assessed on a case-by-case basis — please call us and provide details before arranging a viewing.
House
Poznań, Kobyle Pole, 202m2
Wille na Wilczej — an exclusive house surrounded by nature, close to the center of Poznań
Wille na Wilczej is a luxurious townhouse with an area of 202 m² with garden with area about 200 m² , located in a prestigious, intimate setting in Kobyla Pola, just 6 km from the center of Poznań. The property, featuring a garden, sauna, and garage, is available for rent at 12,000 PLN per month.
This is a unique proposition for those seeking harmony between luxury and proximity to nature. Located in the prestigious, intimate location of Kobyle Pole, the 202 sqm house is an ideal place to live for the most demanding tenants. Just 6 km from the center of Poznań, it offers exceptional peace and quiet while providing quick access to urban amenities.
Property details
Ground floor:
- Garage: A comfortable, single-car garage.
- Hall: A spacious entrance hall.
- Living room with kitchenette: The heart of the house with high ceilings that give the space a sense of luxury and freedom. Large windows open the interior to the surrounding greenery. Entrance to the garden with area about 100 sqm
- Toilet: A functional toilet located on the ground floor.
First floor:
- Rooms: Two spacious rooms (13.5 sqm and 15.5 sqm), ideal as bedrooms or offices.
- Bathroom: A unique bathroom of 26.9 sqm with a bathtub and a shower. A huge window reaching from the floor to the ceiling provides excellent lighting, and the day blinds ensure privacy.
Second floor:
- Rooms: Two additional rooms, each approximately 12 sqm.
- Bathroom: A modern bathroom with a shower.
- Utility room: A fully separate, functional laundry room and a private sauna.
- Open space: A flexible area to be arranged as, for example, a fitness space, a relaxation area, or an additional living room.
- Office: A dedicated space perfect for remote work, ensuring comfort and quiet.
Location and assets
The property is located on a picturesque escarpment on the bank of Staw Browarny, offering a breathtaking view and proximity to nature. The location guarantees charming and quiet surroundings while providing easy access to key points in the city:
- Staw Browarny: An integral part of the estate, perfect for walks and relaxation.
- Recreational areas: Numerous walking, cycling, and jogging paths nearby.
- Malta Lake: Just 3.5 km from the house, an ideal place for active leisure.
- Malta Shopping Center: 4.3 km away, providing quick access to shops and services.
- Architecture: A unique style reminiscent of the former Browar Mycielskich, with a brick facade and huge windows that let in plenty of natural light. The height of the rooms up to 7 meters on the ground floor emphasizes the spaciousness and luxurious character of the interiors.
Rental conditions and fees
- Rent: 12,000 PLN.
- Additional fees: Utilities according to consumption (gas, electricity, water, waste).
- Agreement: Fixed-term lease, minimum 12 months.
- Preferred lease type: Occasional lease.
- Tenants: Maximum of 4 people, no pets.